Clive Emson · 5 Nov 2026 · in 17 days
Freehold Residential Development Site With Planning Permission
Land Adjacent 12 Southernwood Rise, Folkestone, Kent, CT20 3NN · South East
LiveLandFreeholdVacant
- Guide
- £145,000
- Rent a year
- Vacant
- Yield on the guide
- –
- Payback
- –
- Net yield, after buying costs
- 🔒 With access
- Likely to sell for
- 🔒 With access
- Energy rating
- Not published
What it costs to own
The price is only part of it. Every auction house adds a buyer's fee, and you pay stamp duty and a solicitor. Net yield is the rent over all of it.
The cost breakdown and net yield: included with access, £49 a month. Start with a free account.
Create an accountWhat it's likely to sell for
From what comparable lots actually sold for against their guide, in Cornerlot's results.
The likely sale range: included with access, £49 a month. Start with a free account.
Create an accountEnergy rating
Clive Emson hasn't published a rating for this lot. Ask for the certificate or check the legal pack: in England and Wales, a commercial property rated F or G can't be let without a registered exemption.
How it compares
Market comparisons: included with access, £49 a month. Start with a free account.
Create an accountHistory
- First listed on Cornerlot 15 Oct 2026.
Clive Emson's record
Clive Emson's results: included with access, £49 a month. Start with a free account.
Create an accountAbout the lot
Freehold land lot in Folkestone. Offered vacant, so there's no income from day one.
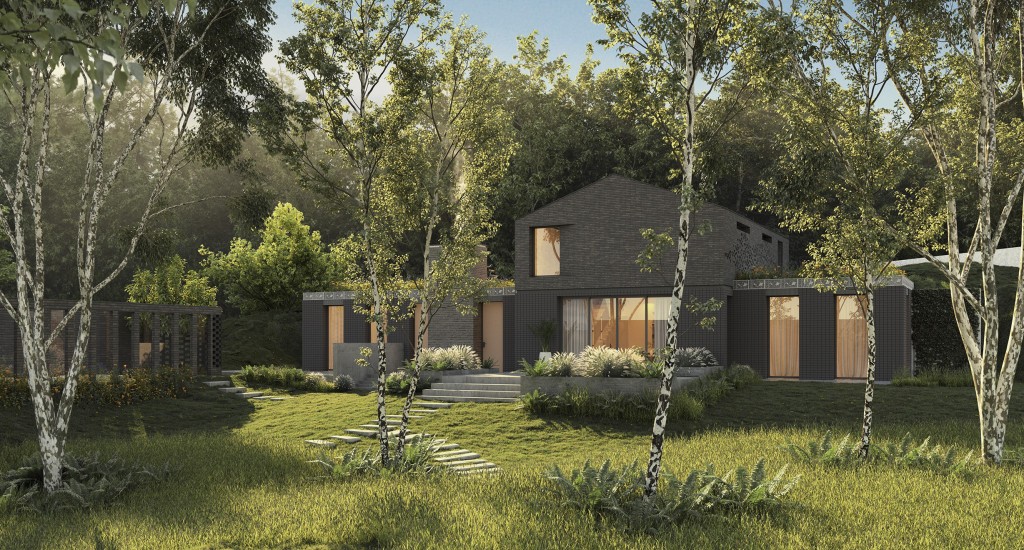
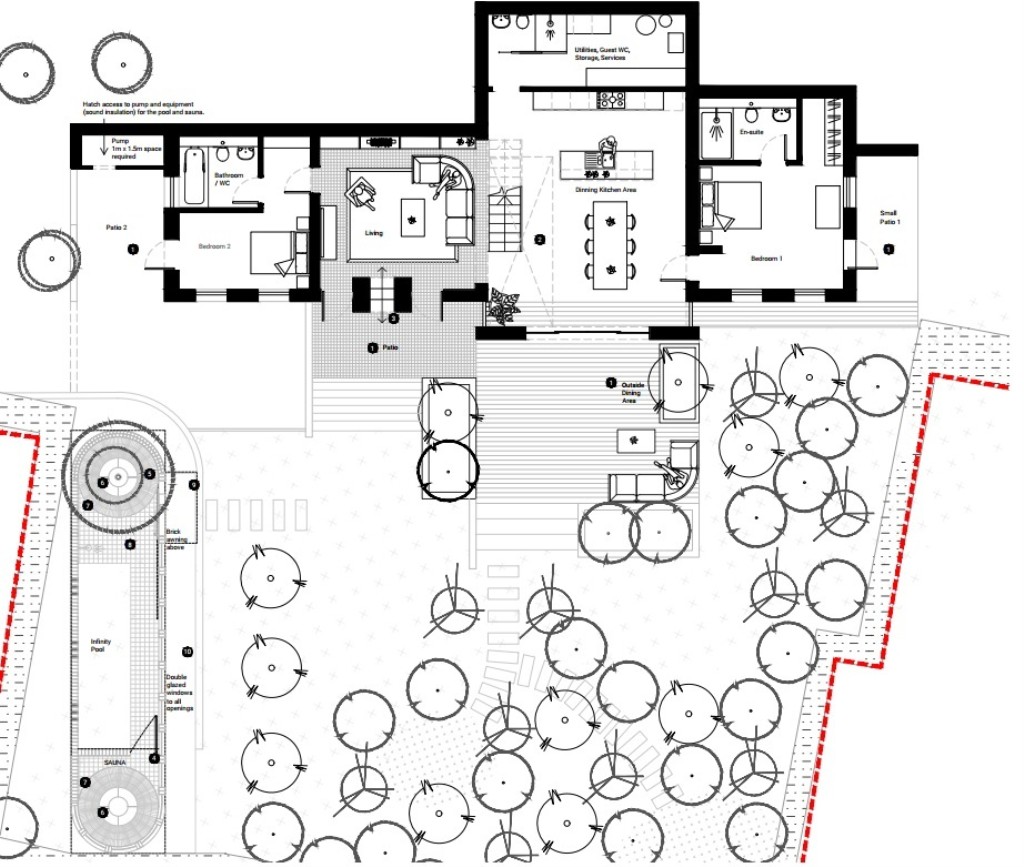
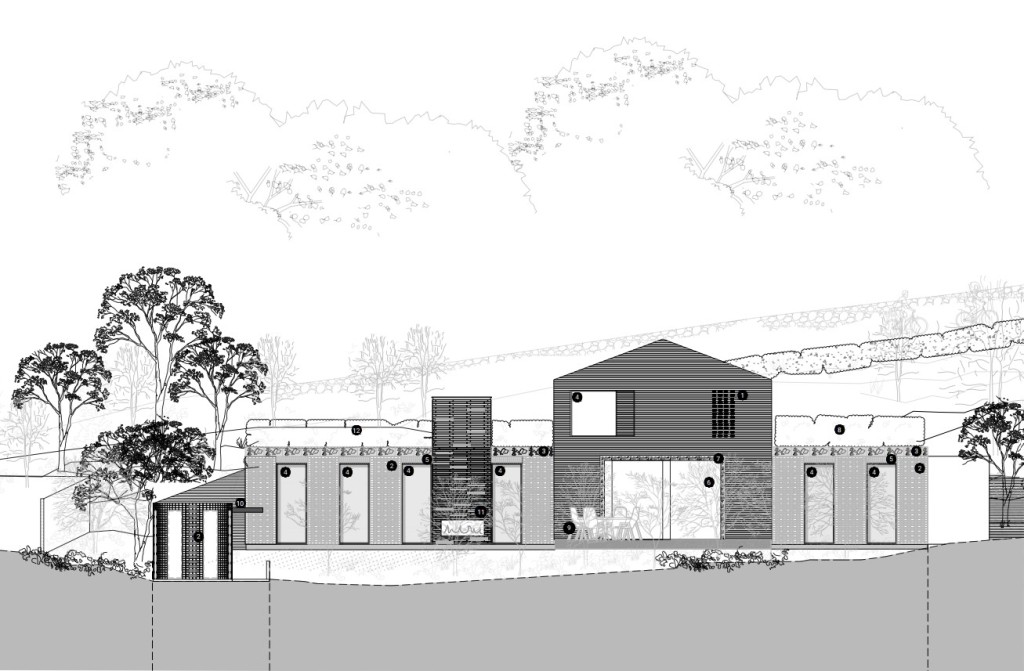
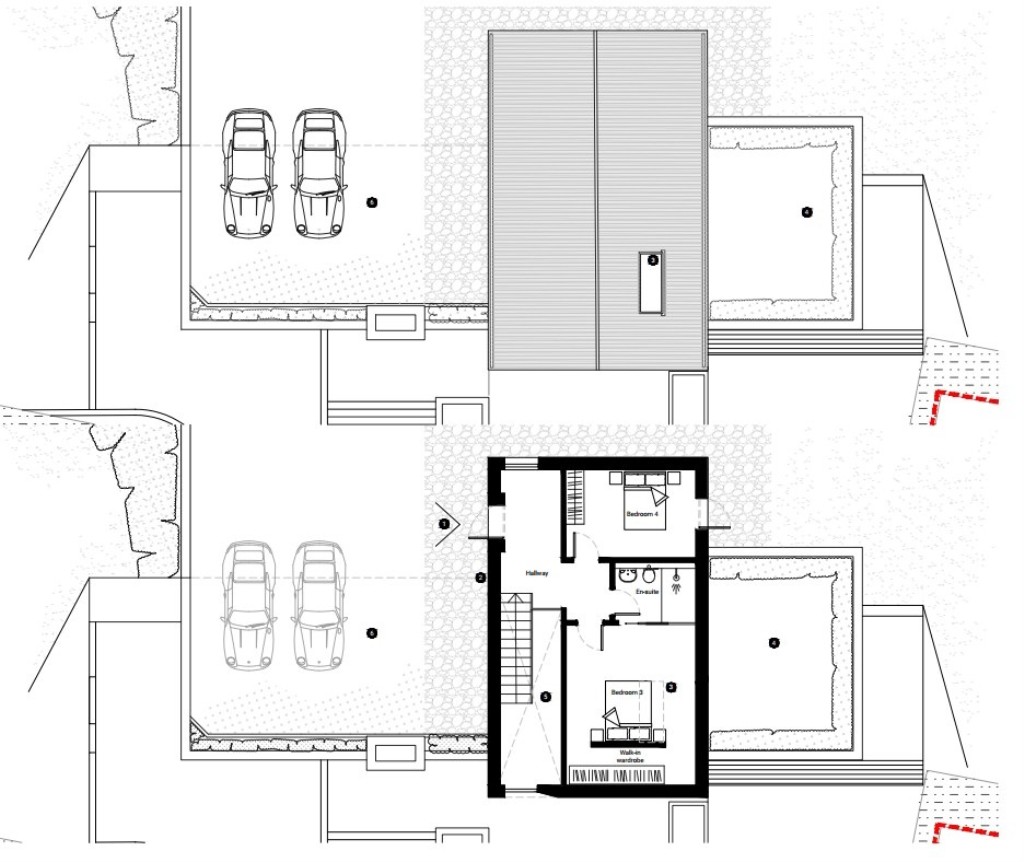
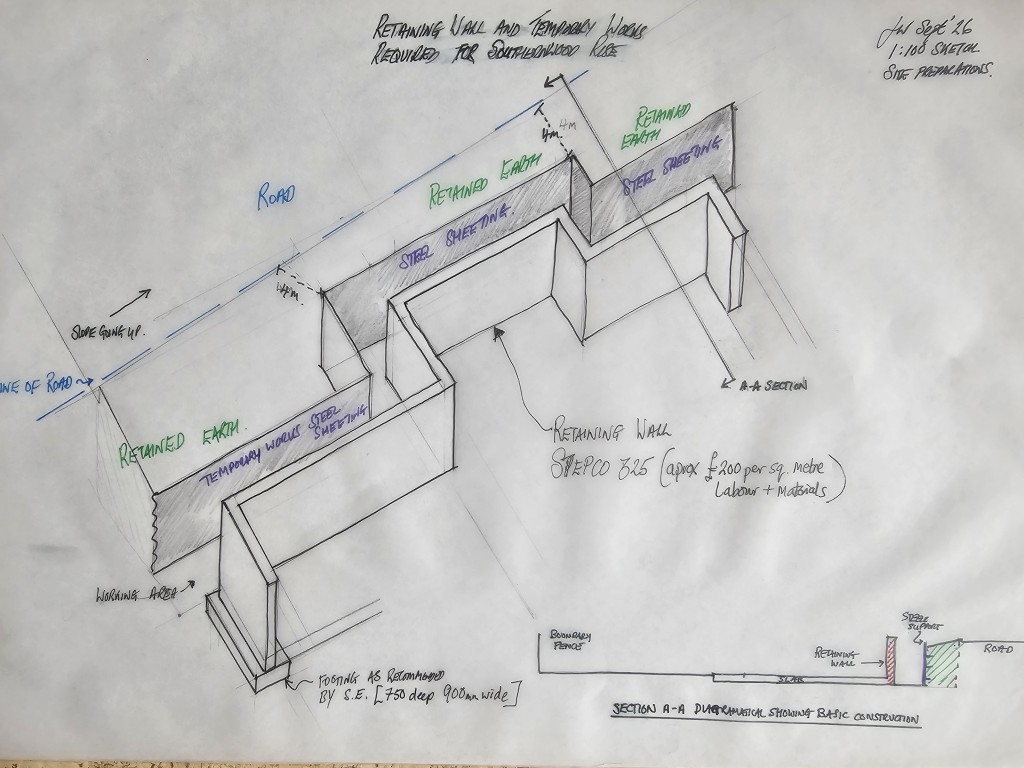
Lot 3, Land with Planning. An freehold parcel of land extending to approximately 0.32 acres. This irregular shaped plot is situated alongside Southernwood Rise within an established residential area. The site is steeply sloping, falling away from the road towards an adjoining residential property. The land is currently overgrown with vegetation, including scrub and tree stumps. Planning: Planning Permission was granted by the Folkestone and Hythe District Council on 16 April 2026, under reference 25/2213/FH, for the construction of a two-storey detached dwelling, together with associated vehicular access and landscaping, subject to conditions. A copy of the planning permission and accompanying documents can be downloaded from the Folkestone and Hive District Council website at www.folkestone-hythe.gov.uk. Telephone: 01303 853000. Ground Floor: Entrance hallway, bedroom 3 with walk-in wardrobe, bedroom 4 and shower room/W.C. Lower Ground Floor: Living room, kitchen/dining area, bedroom 1 with en-suite shower room/W.C., bedroom 2, bathroom/W.C. and utility/storage area incorporating guest W.C. and services. Auctioneer's Note: It is considered that the site may offer potential for an alternative development comprising three separate residential dwellings, subject to all necessary consents being obtainable. Site Measurements: Approximately 0.15 hectares (0.32 acres). Freehold with Vacant Possession
Figures come from Clive Emson's published lot details and Cornerlot's own record of UK auction results. They're calculations, not advice or a valuation: read the legal pack and take professional advice before you bid.