Clive Emson · 5 Nov 2026 · in 17 days
Town Centre Property With Consent For Three Dwellings
7-9 High Street, Gillingham, Dorset, SP8 4AA · South West
LiveMixed-useFreeholdVacant
- Guide
- £145,000
- Rent a year
- ≈£14,500est.
- Yield on the guide
- ≈10.0%est.
- Payback
- ≈10 yrs
- Net yield, after buying costs
- 🔒 With access
- Likely to sell for
- 🔒 With access
- Energy rating
- Not published
What it costs to own
The price is only part of it. Every auction house adds a buyer's fee, and you pay stamp duty and a solicitor. Net yield is the rent over all of it.
The cost breakdown and net yield: included with access, £49 a month. Start with a free account.
Create an accountWhat it's likely to sell for
From what comparable lots actually sold for against their guide, in Cornerlot's results.
The likely sale range: included with access, £49 a month. Start with a free account.
Create an accountEnergy rating
Clive Emson hasn't published a rating for this lot. Ask for the certificate or check the legal pack: in England and Wales, a commercial property rated F or G can't be let without a registered exemption.
How it compares
Market comparisons: included with access, £49 a month. Start with a free account.
Create an accountHistory
- First listed on Cornerlot 15 Oct 2026.
Clive Emson's record
Clive Emson's results: included with access, £49 a month. Start with a free account.
Create an accountAbout the lot
Freehold mixed use lot in Gillingham. Offered vacant, so there's no income from day one.
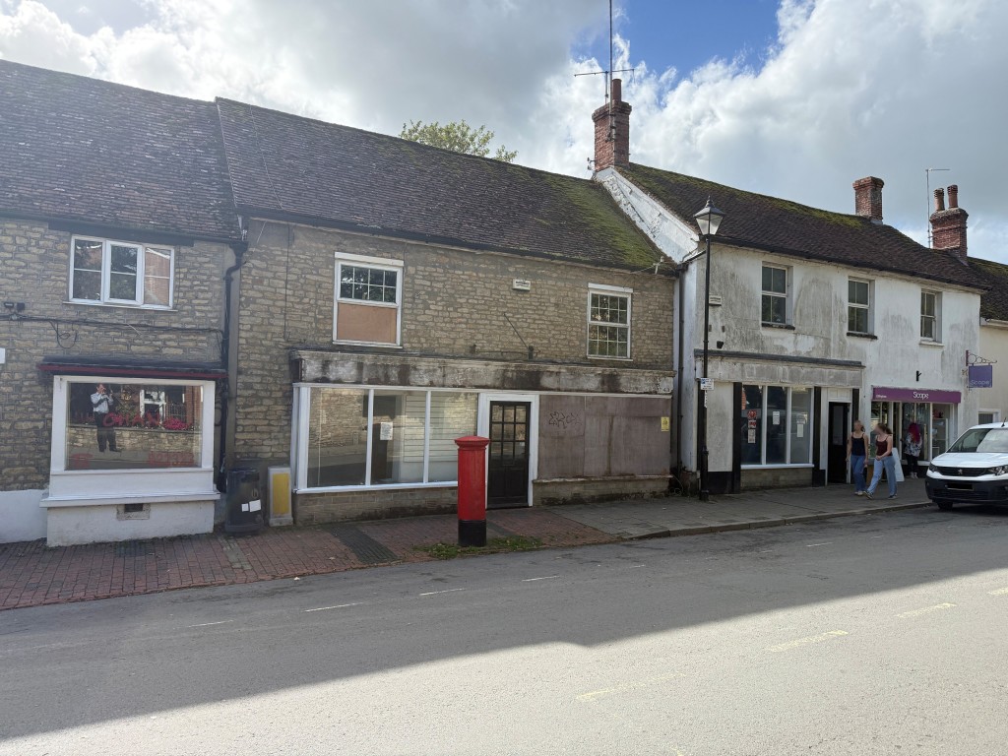
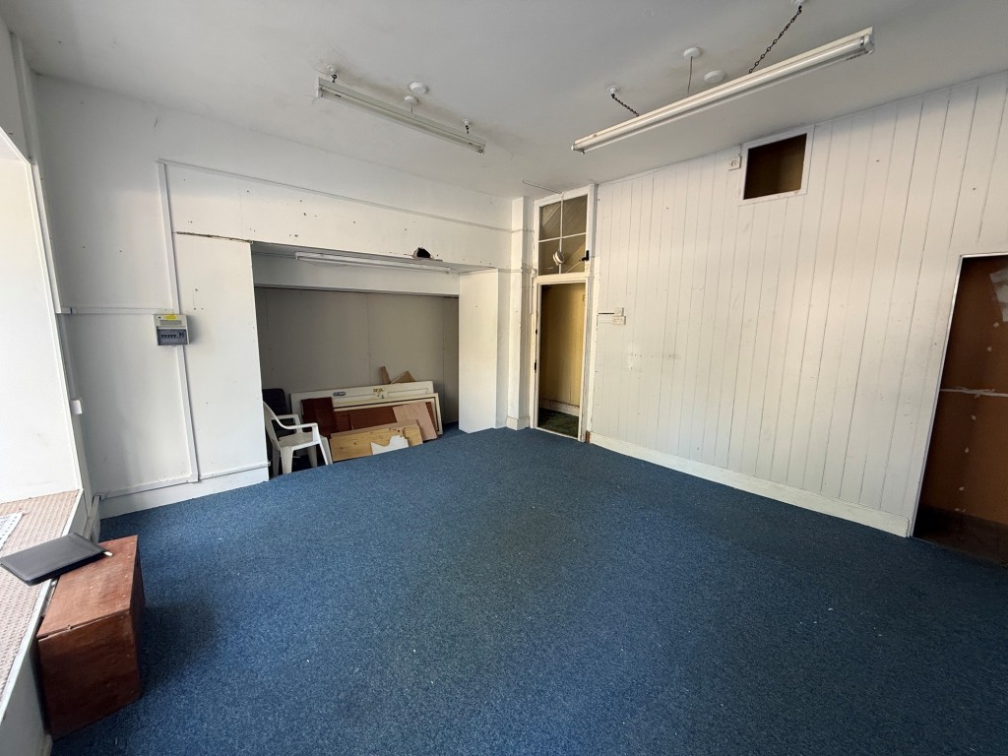
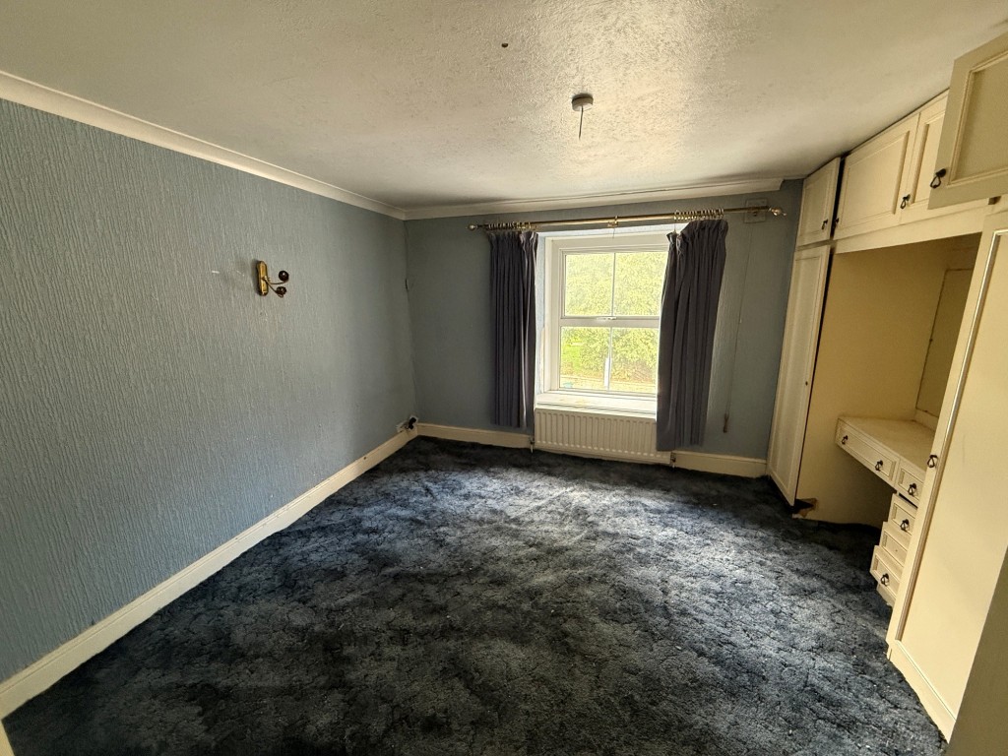
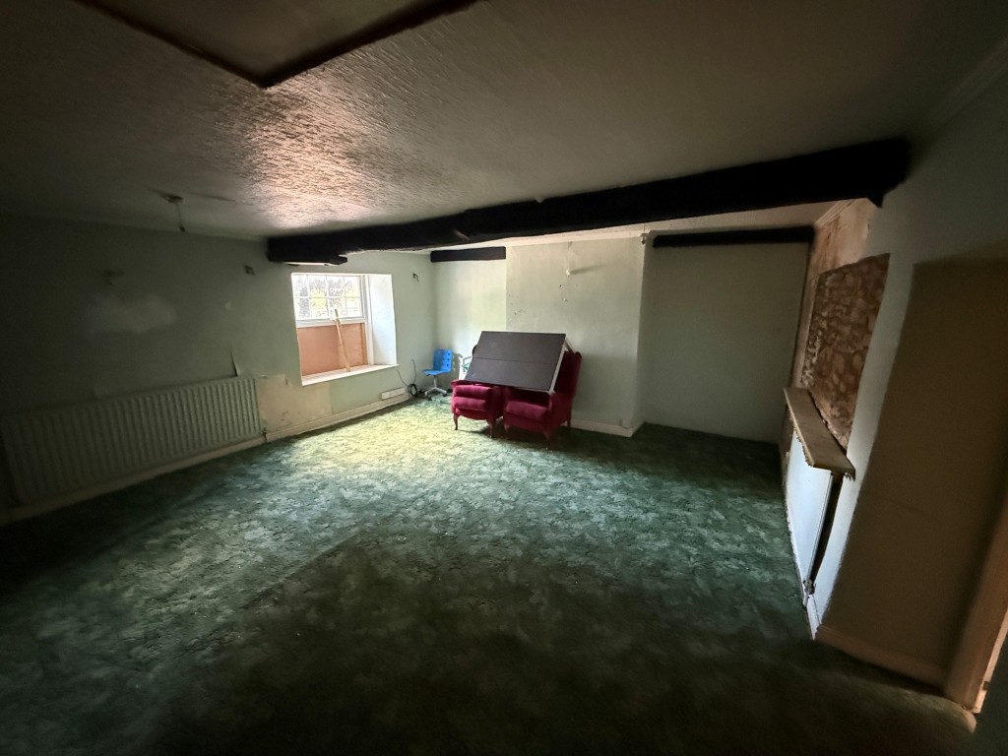
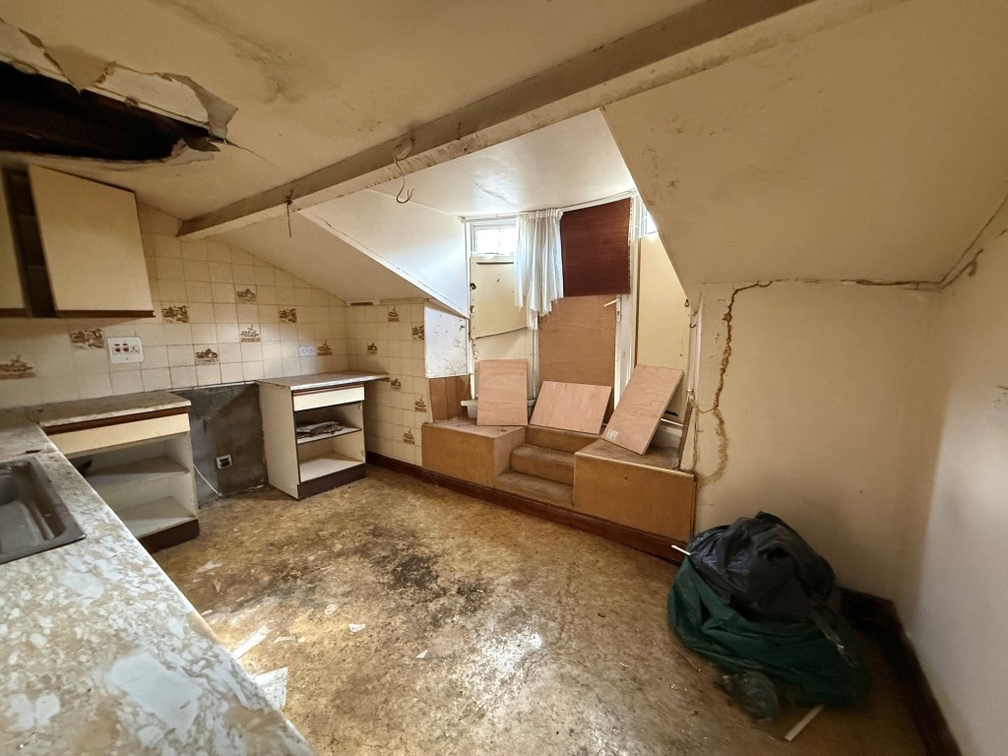
Lot 15, Vacant Commercial. Located in the picturesque Dorset village of Gillingham, within a stones throw of the bridge which features in the painting by John Constable, this freehold building had consent, which has now lapsed, for conversion to residential accommodation. The consent obtained enables the property to be converted to form three, two-bedroom units. Subject to the planning being reinstated, the completed units would be suitable for resale into the local market or for retention as letting investments. Existing Accommodation 7 High Street: Main retail area, rear store rooms, kitchenette and toilets. First floor: Accessed via the stairs in number 9. Living room, kitchen, bedroom, bathroom and separate cloakroom with W.C. 9 High Street: Main retail area and stairs to rear to first floor. First Floor: Landing and two bedrooms, hallway through to number 7. Outside: Rear garden with outbuildings and store rooms. Ground Floor: Entrance hall with stairs to: First Floor: Living room/kitchen and cloakroom with W.C. First Floor: Two bedrooms and bathroom with W.C. Ground Floor: Living room, kitchen, dining room and cloakroom with W.C. First Floor: Two bedrooms and bathroom with W.C. Outside: Extensive rear gardens with patio and lawn space. Planning: Consent was obtained on appeal by Dorset Council under ref: APP/D1265/W/22/3312041 dated 30th May 2023 for alterations to facilitate change of use from (Class E) to 3no dwellings (Use class C3) approved under ref: P/PACD/2022/03965 including external alterations & demolition of shop front & existing rear extensions & erection of rear extensions. A copy of the Planning Permission and accompanying documents may be downloaded from the Local Planning Authority website, dorset.gov.uk. Tel: 01305 221000. Auctioneer's Note: Although there is evidence of badger activity in the rear garden, our client believes this to be historic and there is no mention of badgers being present in the planning reports. Interested parties are advised to rely on their own enquiries. Unit 1. Units 2 & 3. Freehold with Vacant Possession
Figures come from Clive Emson's published lot details and Cornerlot's own record of UK auction results. They're calculations, not advice or a valuation: read the legal pack and take professional advice before you bid.