BTG Eddisons · 11 Nov 2026 · in 23 days
Prominent mixed-use property
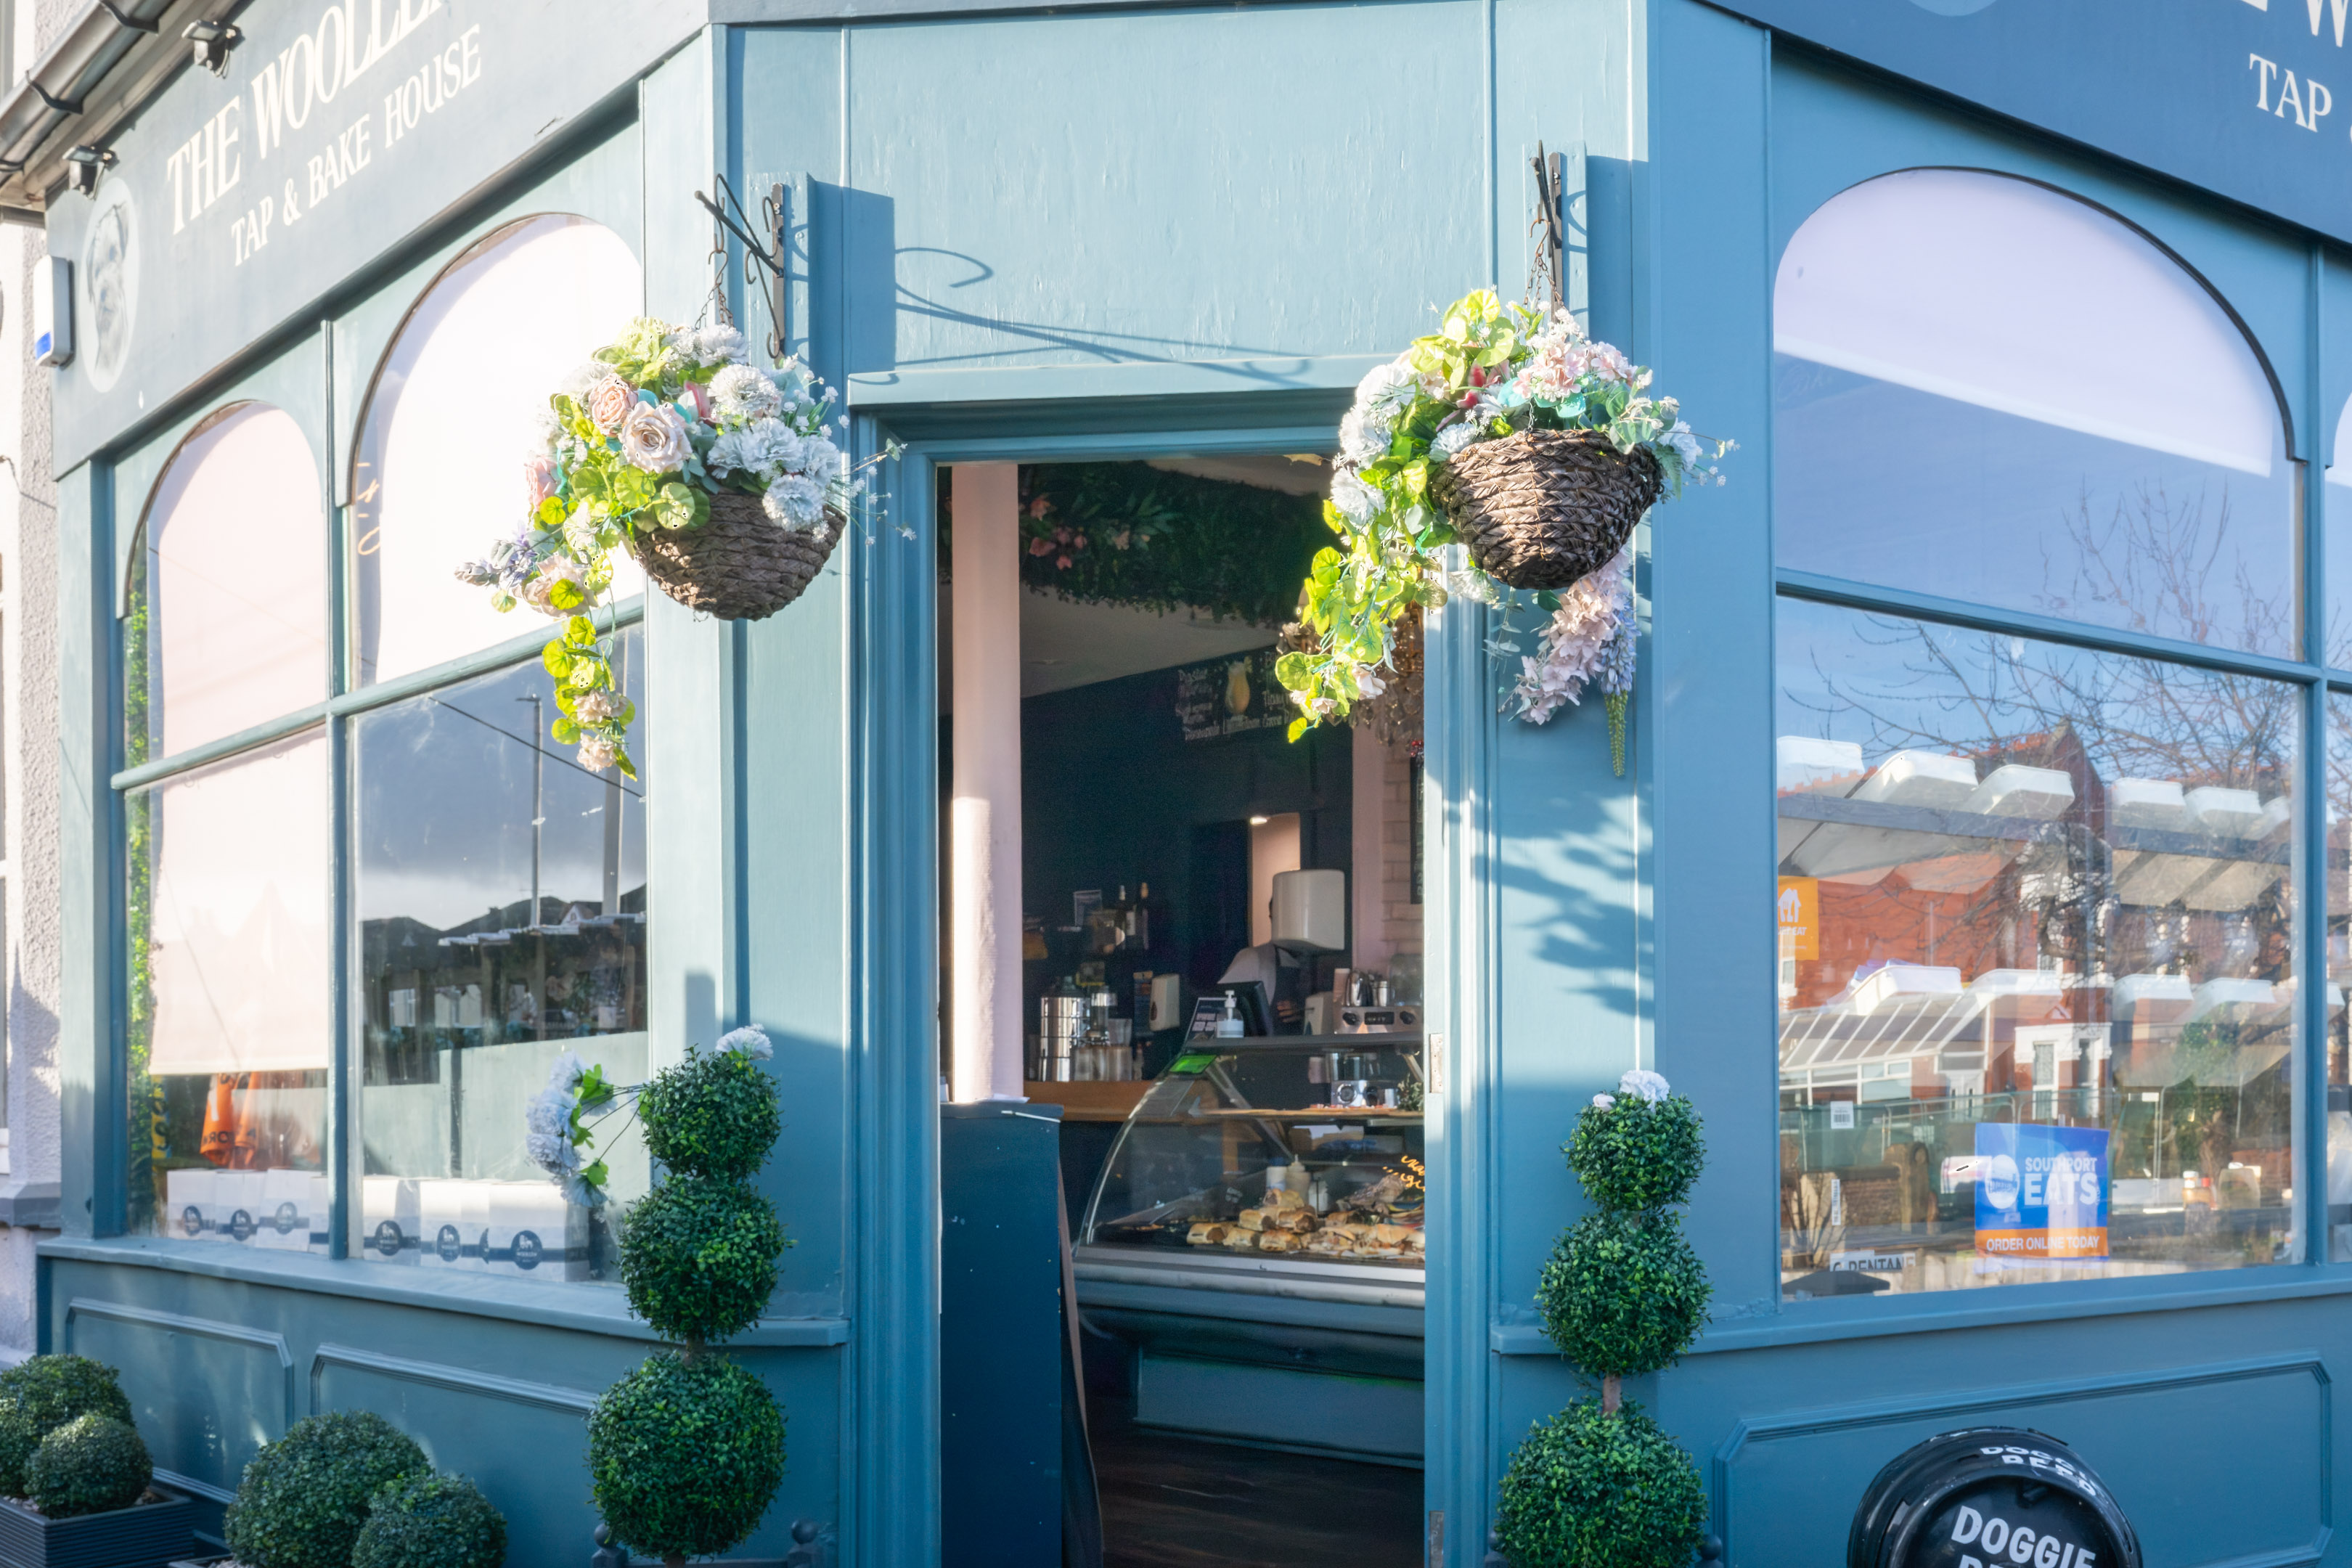
The Woollen Pig, 160 Duke Street, Southport, Merseyside PR8 5DH · North West
LiveMixed-useFreeholdVacant
- Guide
- £215,000
- Rent a year
- ≈£11,000est.
- Yield on the guide
- ≈5.1%est.
- Payback
- ≈20 yrs
- Net yield, after buying costs
- 🔒 With access
- Likely to sell for
- 🔒 With access
- Energy rating
- C
- Size
- 1,224 sq ft
What it costs to own
The price is only part of it. Every auction house adds a buyer's fee, and you pay stamp duty and a solicitor. Net yield is the rent over all of it.
The cost breakdown and net yield: included with access, £49 a month. Start with a free account.
Create an accountWhat it's likely to sell for
From what comparable lots actually sold for against their guide, in Cornerlot's results.
The likely sale range: included with access, £49 a month. Start with a free account.
Create an accountEnergy rating
- A
- B
- C
- D
- E
- F
- G
C as stated in the lot details. Check the certificate in the legal pack. Meets today's minimum for letting commercial property in England and Wales (E or better).
How it compares
Market comparisons: included with access, £49 a month. Start with a free account.
Create an accountHistory
- First listed on Cornerlot 14 Oct 2026.
BTG Eddisons' record
BTG Eddisons' results: included with access, £49 a month. Start with a free account.
Create an accountAbout the lot
Freehold mixed use lot in Southport. Offered vacant, so there's no income from day one.
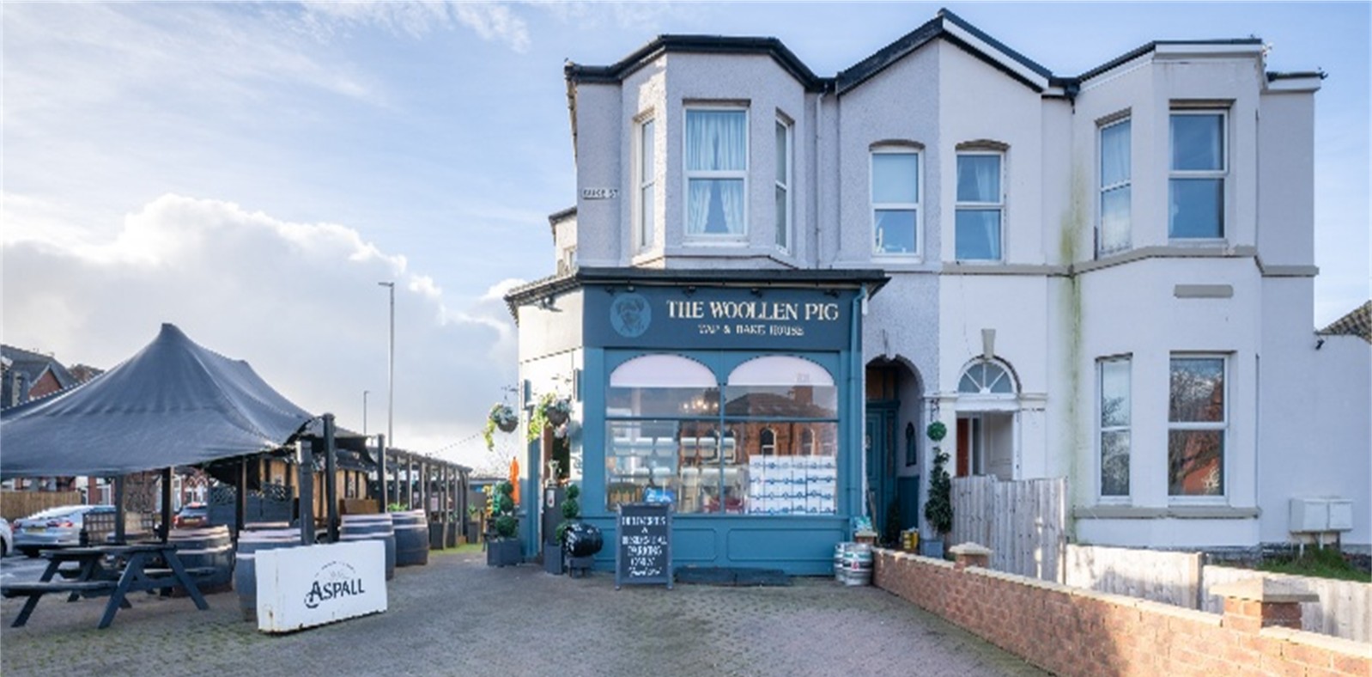
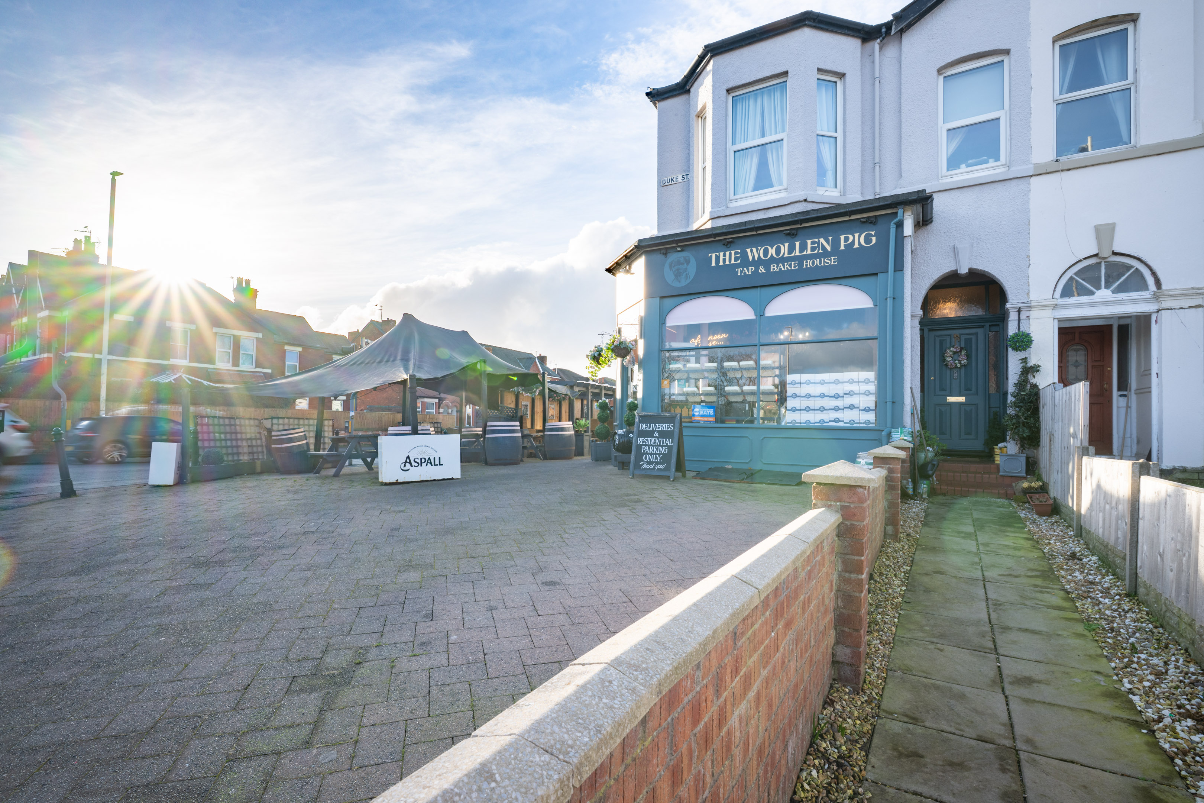
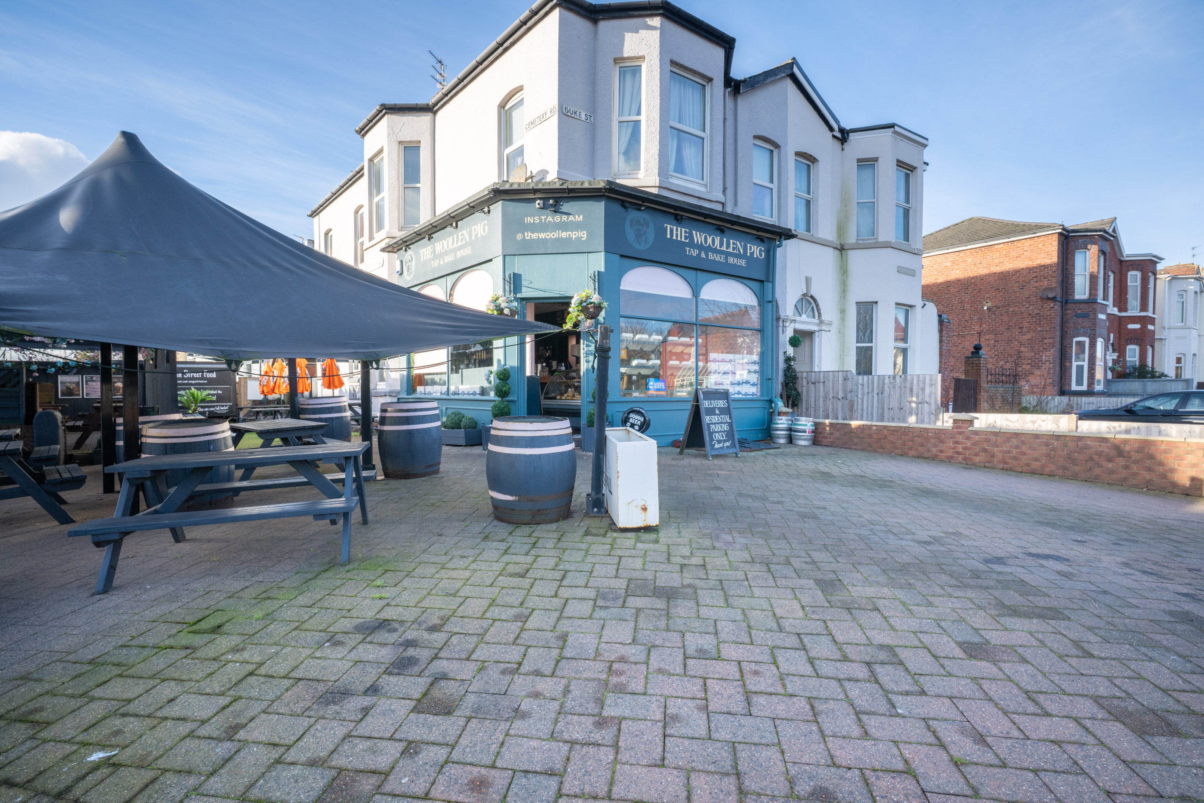
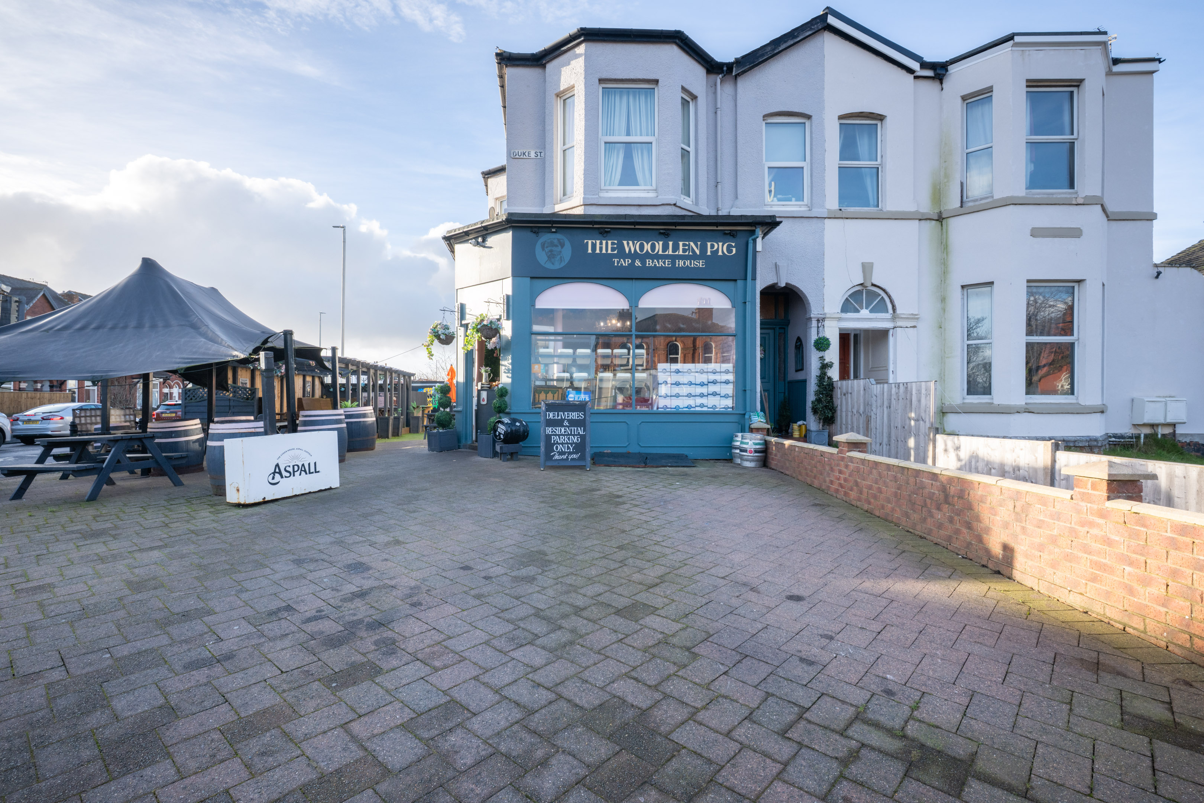
Lot 024, Commercial Property. Prominent mixed-use property. Investment or owner-occupier potential. Fully fitted bar/cafe/deli with self-contained two bed flat. EPC Rating: C. An opportunity to acquire a prominent mixed-use freehold property comprising a successful and well-established bar, deli and café with attractive external seating area, together with a self-contained two-bedroom residential flat above, all to be offered with vacant possession on completion. The property occupies a highly visible corner position at the junction of Duke Street and Cemetery Road, within the heart of Birkdale, a popular and affluent Southport suburb characterised by a mix of independent retailers, cafés, bars and residential property. Birkdale Railway Station and Lord Street are within close proximity, while the surrounding residential areas provide a strong and loyal customer base. On-street parking is available nearby. The commercial accommodation is arranged over ground and lower ground floors, extending to approximately 113.70 Sq M (1,224 Sq Ft) and is currently fitted out as a bar, deli and café. The main trading area provides an inviting environment with counter service, refrigerated display units and customer seating. Large front windows create a bright space, while the layout allows for flexible circulation and efficient service. To the rear of the trading area is a servery and preparation zone, designed to support high-volume daytime and evening trade, with clear separation between front-of-house and back-of-house operations. The lower ground floor provides a fully fitted commercial kitchen, preparation areas, storage, pump room and ancillary accommodation. Customer WC facilities are provided, together with a dedicated fire exit. Externally, the premises benefit from an established and attractive outside seating area, incorporating decking and covered seating. The upper parts of the property comprise a self-contained residential flat, accessed independently from Duke Street, and provides entrance hallway with staircase rising to the main accommodation with spacious lounge with front-facing bay window, modern fitted kitchen / dining room, two bedrooms and family bathroom. The property offers the opportunity to rent out in part or whole, convert into a single dwelling or convert the ground floor to provide additional residential accommodation. Interested parties are advised that some photographs show the property prior to the business closing. Occupancy: Vacant possession upon completion. Accommodation: Basement: Pump Room: 37.62 Sq M (405 Sq Ft) Ground Floor: Retail Accommodation: 76.08 Sq M (819 Sq Ft) First Floor: 2 Bedroom Apartment: 73.94 Sq M (796 Sq Ft) Tenure: Freehold Planning: For any pre-application advice, interested parties should consult directly with the Local Planning Authority: Sefton Council, Southport Town Hall, Lord Street, Southport, PR8 1DA. Telephone: 0345 140 0845. Email: [email protected] Occupancy: Vacant possession upon…
Figures come from BTG Eddisons' published lot details and Cornerlot's own record of UK auction results. They're calculations, not advice or a valuation: read the legal pack and take professional advice before you bid.