McHugh & Co · 21 Oct 2026 · in 2 days
Freehold Vacant Mixed Use Ground Floor Unit and Upper Maisonette
28 Church Lane, East Finchley, N2 8DT · London
LiveMixed-useFreeholdVacant
- Guide
- £195,000
- Rent a year
- ≈£15,900est.
- Yield on the guide
- ≈8.1%est.
- Payback
- ≈12 yrs
- Net yield, after buying costs
- 🔒 With access
- Likely to sell for
- 🔒 With access
- Energy rating
- Not published
- Size
- 750 sq ft
What it costs to own
The price is only part of it. Every auction house adds a buyer's fee, and you pay stamp duty and a solicitor. Net yield is the rent over all of it.
The cost breakdown and net yield: included with access, £49 a month. Start with a free account.
Create an accountWhat it's likely to sell for
From what comparable lots actually sold for against their guide, in Cornerlot's results.
The likely sale range: included with access, £49 a month. Start with a free account.
Create an accountEnergy rating
McHugh & Co hasn't published a rating for this lot. Ask for the certificate or check the legal pack: in England and Wales, a commercial property rated F or G can't be let without a registered exemption.
How it compares
Market comparisons: included with access, £49 a month. Start with a free account.
Create an accountHistory
- First listed on Cornerlot 11 Oct 2026.
McHugh & Co's record
McHugh & Co's results: included with access, £49 a month. Start with a free account.
Create an accountAbout the lot
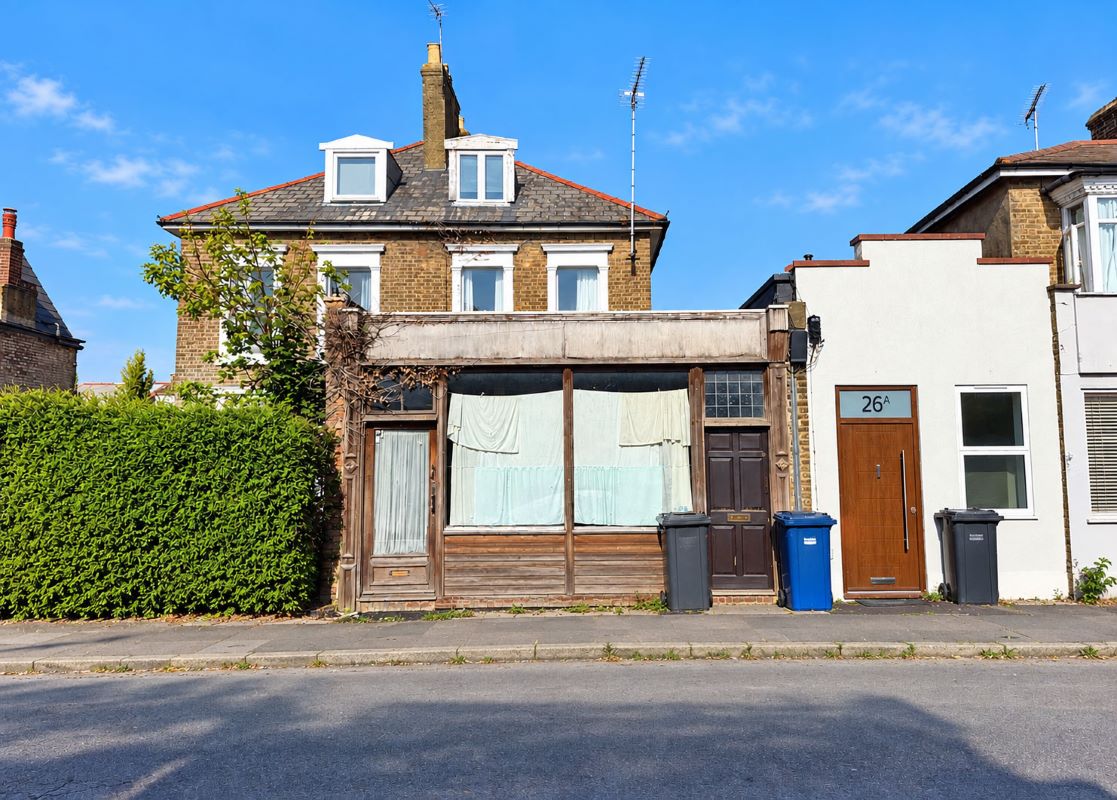
Freehold mixed use lot in East Finchley. Offered vacant, so there's no income from day one.
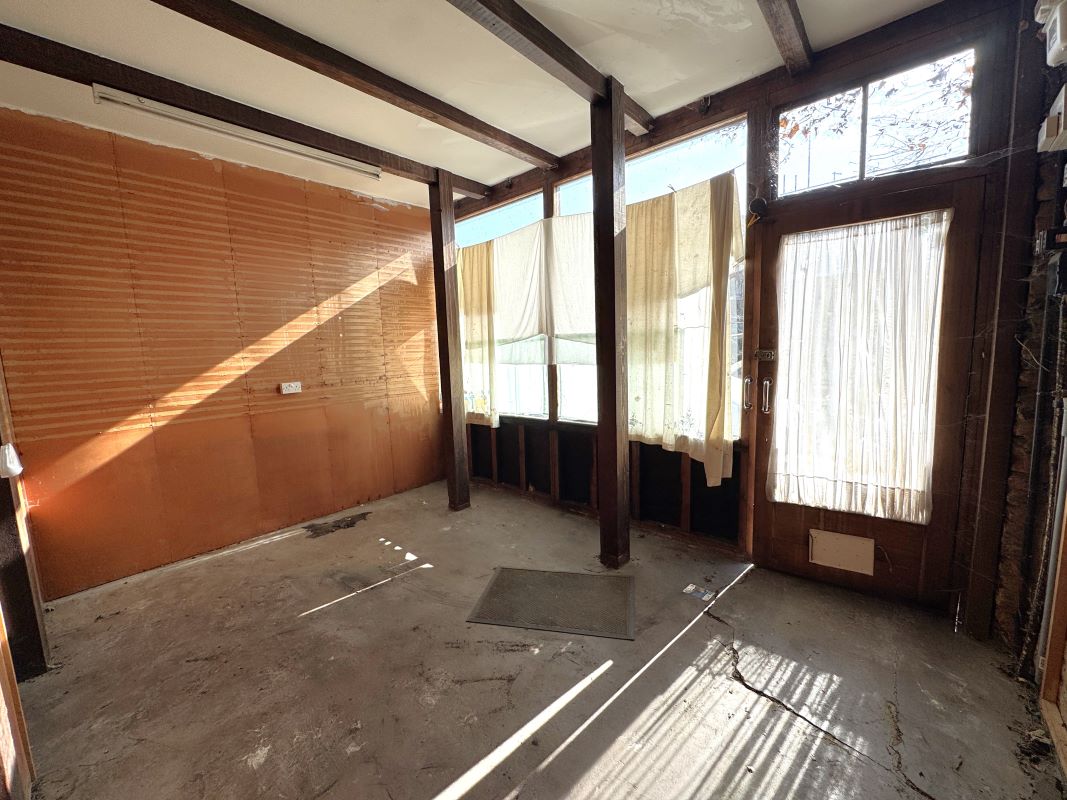
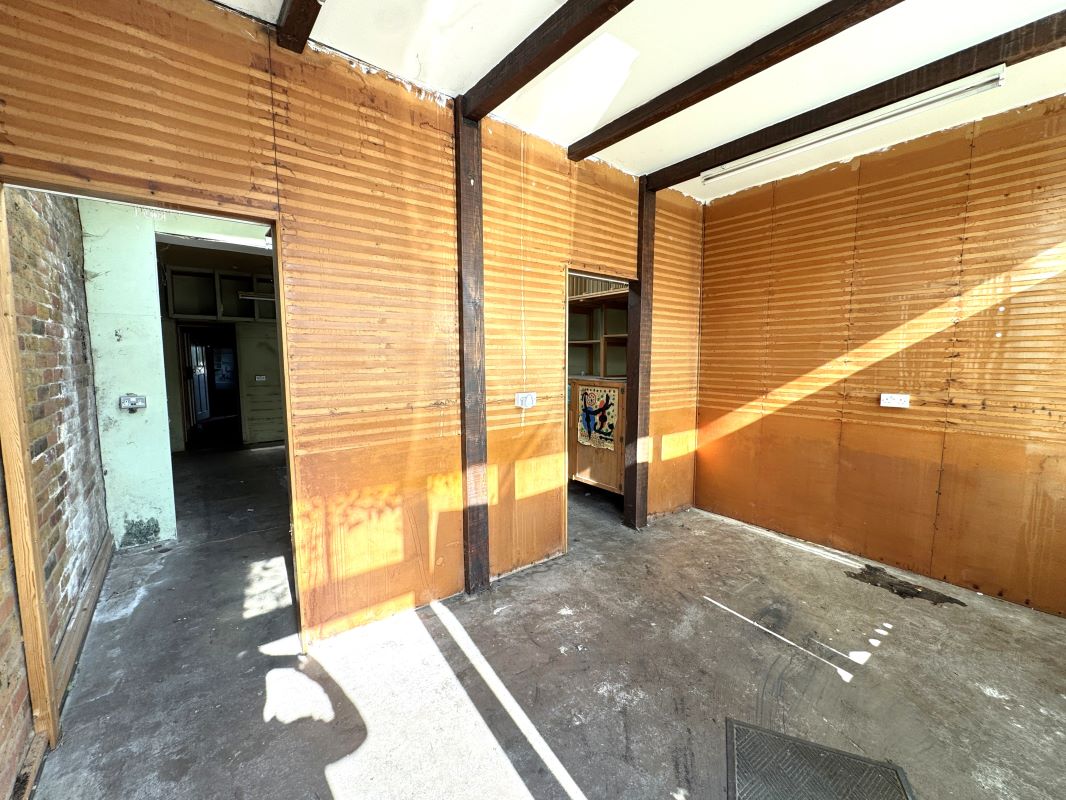
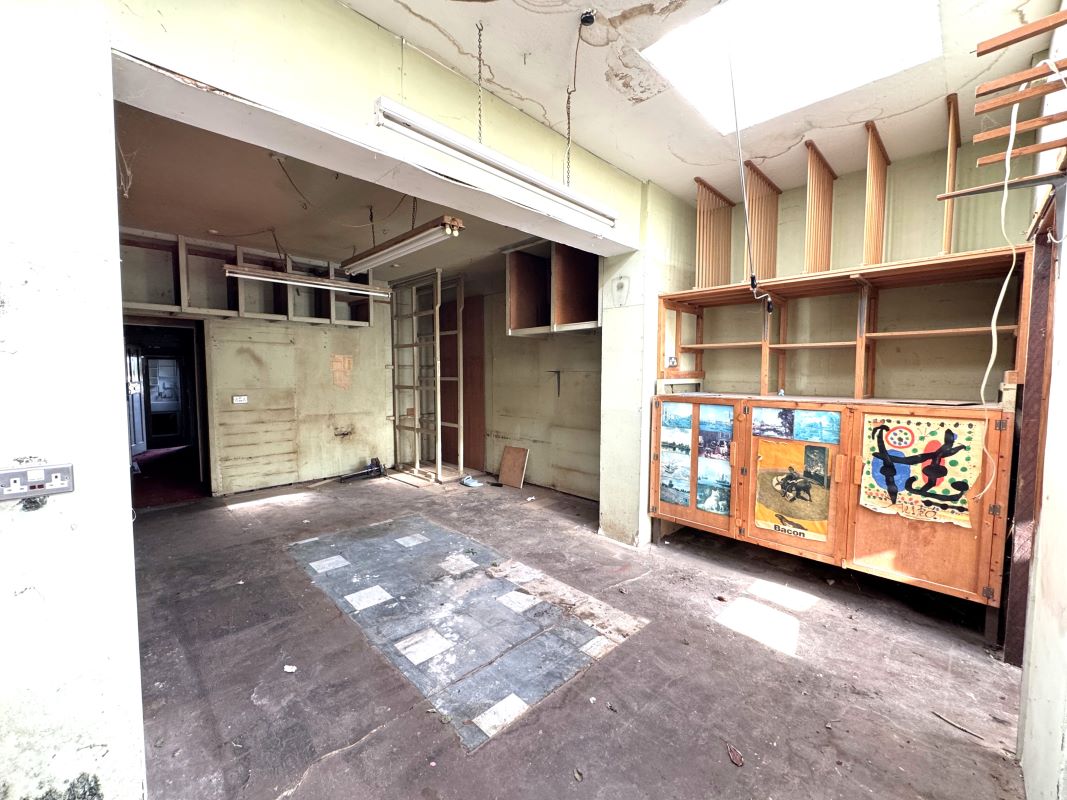
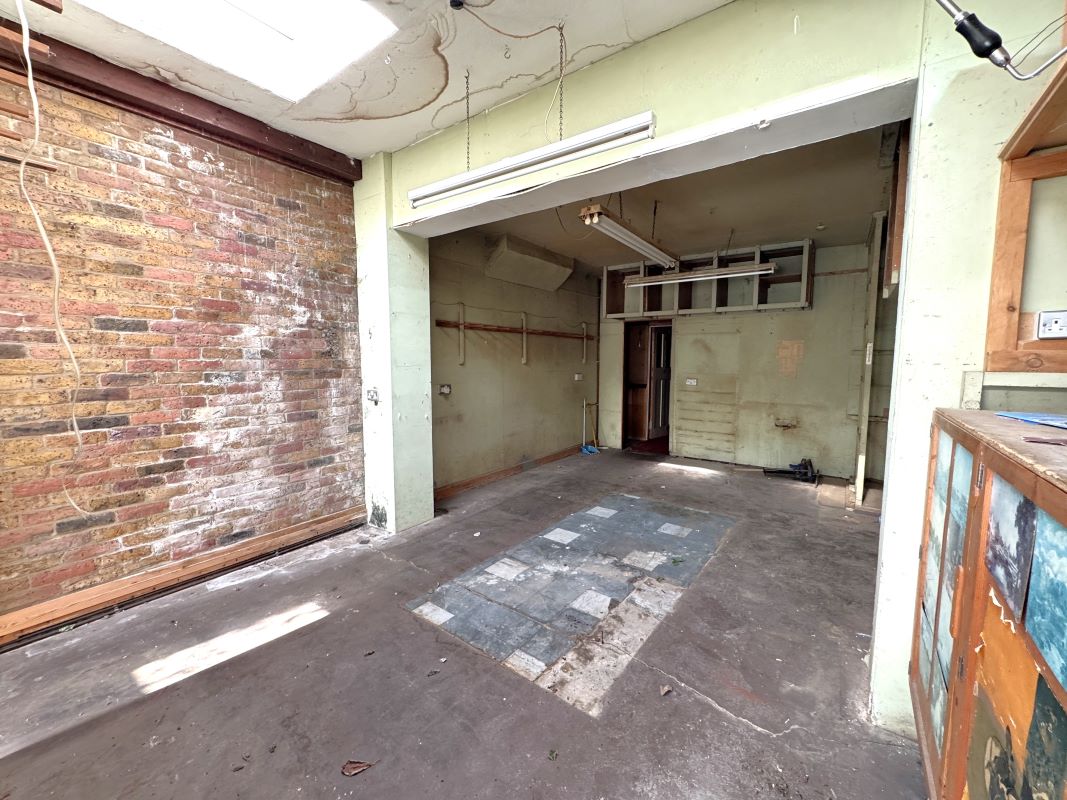
Freehold Vacant Mixed Use Ground Floor Unit and Upper Maisonette Situated off High Road, close to local shopping/travelling facilities including East Finchley and Finchley Central Tube Stations (Northern Line). Cherry Tree Wood and Highgate Wood are also nearby. A Terrace Ground Floor Shop of approximately 750 sq ft requiring modernisation and Upper Maisonette arranged as follows: First Floor Maisonette (28A). Sold off on a lease for a term of 999 years at a peppercorn ground rent. Ground Floor Shop. • Retail Premises. • Kitchen. • Rear Room. • WC. Sole Use of Garden at Rear with Brick Built Outbuilding. Note: Plans have been drawn up to convert the Ground Floor Shop into a Two Bedroom Self-Contained Garden Flat . (An application has not been submitted). Copies of the proposed plans are available for inspection. We understand that the unit should be suitable for conversion to residential under permitted development rights. McHugh & Co make no representations or warranties with regard to this scheme and/or the validity of the aforementioned plans. Buyers must rely on their own enquiries with regard to any development potential, permissions required and any previous planning history in respect of the site. Vacant Possession of the Ground Floor Shop and Subject to the Lease of the Self-Contained Upper Maisonette .
Figures come from McHugh & Co's published lot details and Cornerlot's own record of UK auction results. They're calculations, not advice or a valuation: read the legal pack and take professional advice before you bid.