Clive Emson · 24 Sept 2026
Mixed Residential And Commercial Building With Potential
187 Queens Road, Hastings, East Sussex, TN34 1RG · South East
UnsoldMixed-useFreeholdVacant
- Guide
- TBC
- Rent a year
- Vacant
- Yield on the guide
- –
- Payback
- –
- Net yield, after buying costs
- 🔒 With access
- Likely to sell for
- 🔒 With access
- Energy rating
- Not published
What it costs to own
The price is only part of it. Every auction house adds a buyer's fee, and you pay stamp duty and a solicitor. Net yield is the rent over all of it.
The cost breakdown and net yield: included with access, £49 a month. Start with a free account.
Create an accountWhat it's likely to sell for
From what comparable lots actually sold for against their guide, in Cornerlot's results.
The likely sale range: included with access, £49 a month. Start with a free account.
Create an accountEnergy rating
Clive Emson hasn't published a rating for this lot. Ask for the certificate or check the legal pack: in England and Wales, a commercial property rated F or G can't be let without a registered exemption.
How it compares
Market comparisons: included with access, £49 a month. Start with a free account.
Create an accountHistory
- First listed on Cornerlot 11 Oct 2026.
Clive Emson's record
Clive Emson's results: included with access, £49 a month. Start with a free account.
Create an accountAbout the lot
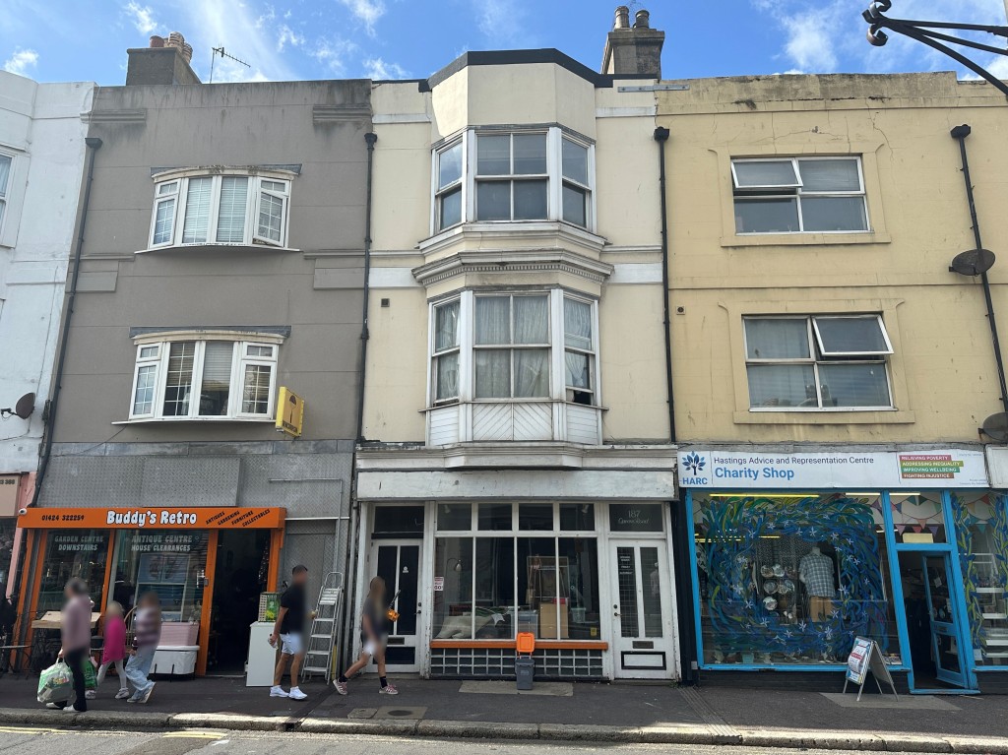
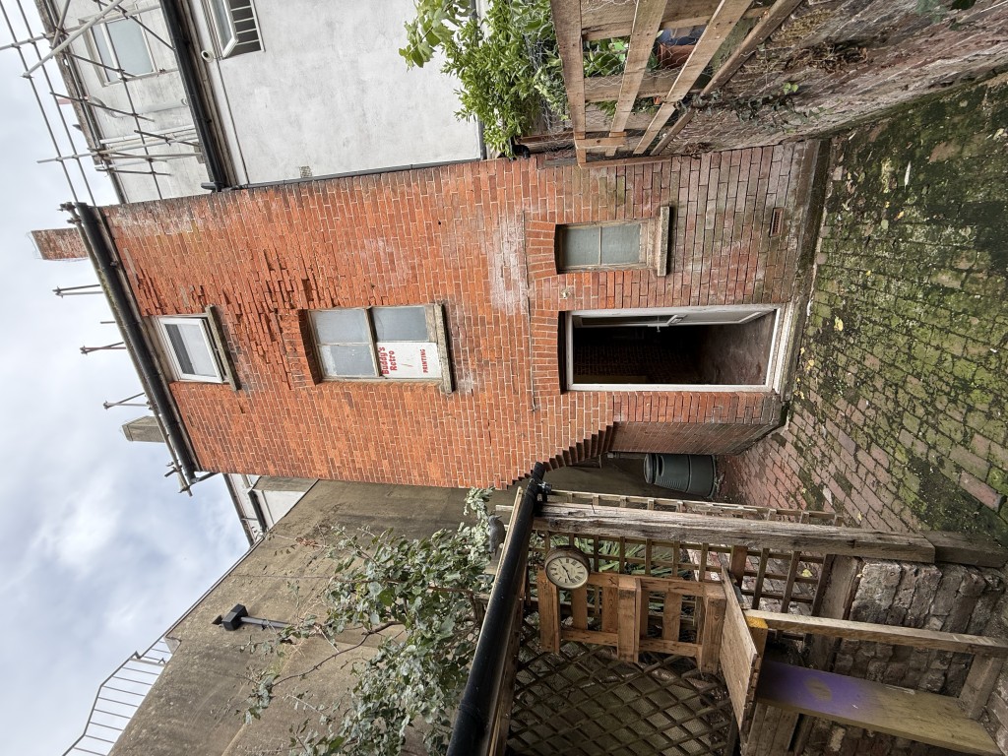
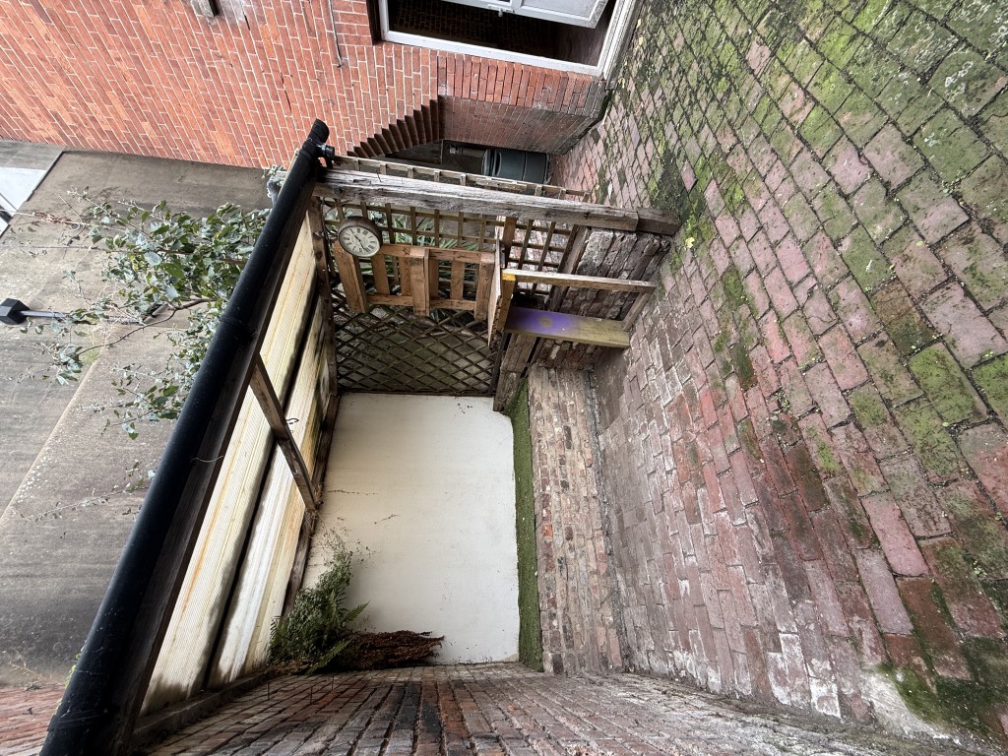
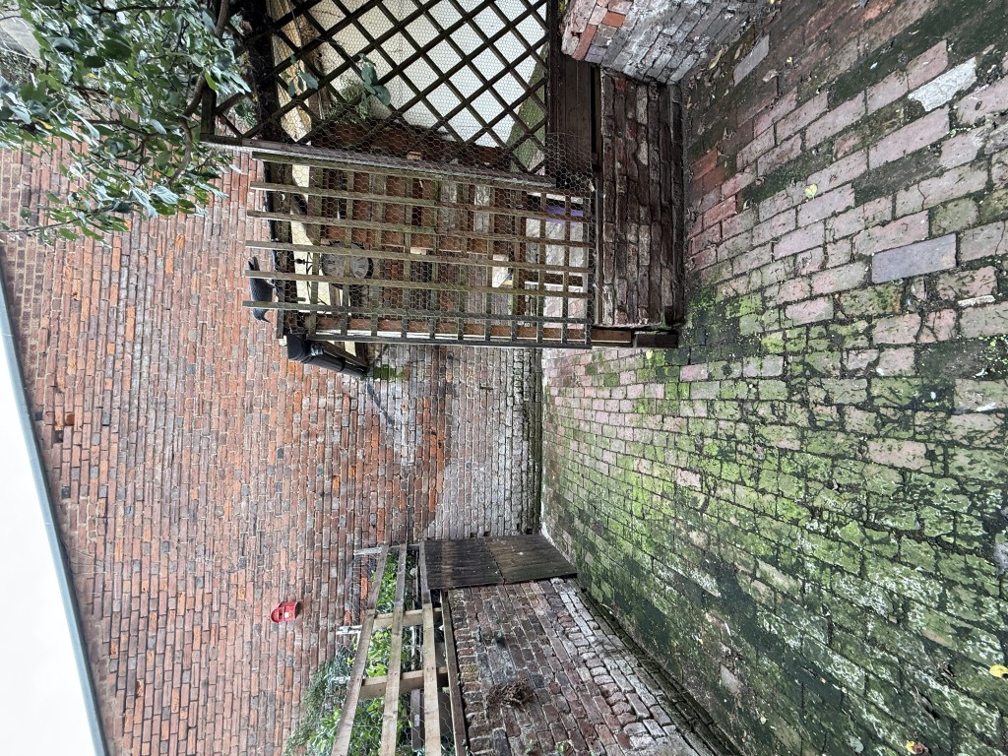
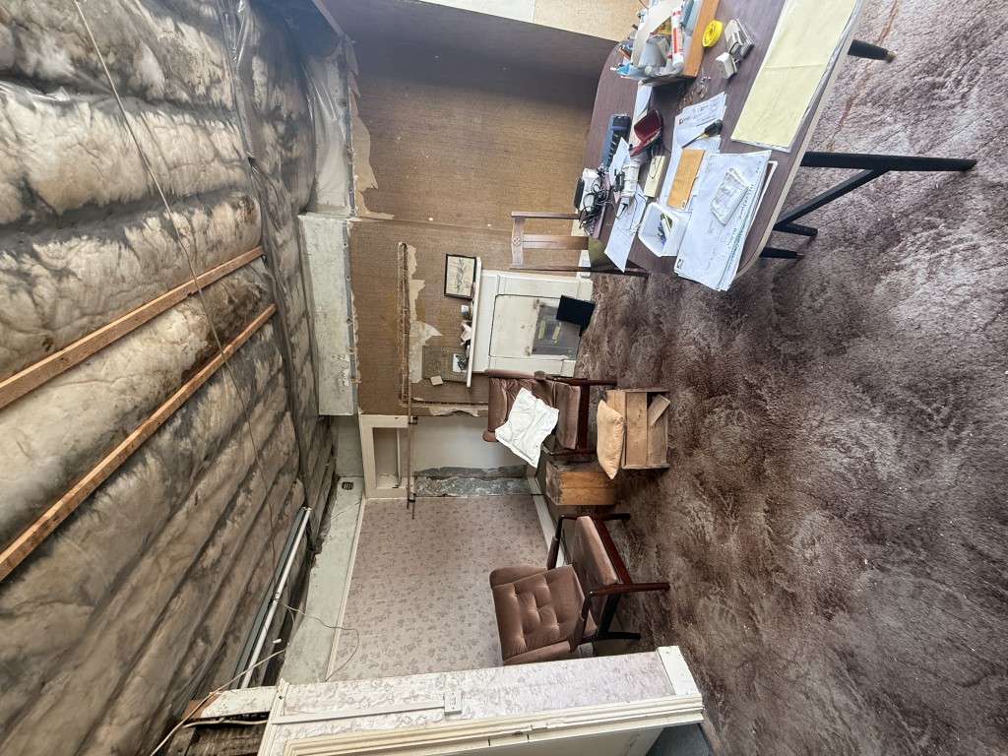
Lot 44, Mixed Commercial/Residential. A four storey mixed-use property occupying a prominent position on Queens Road, within easy reach of Hastings town centre and mainline railway station. The property comprises ground floor retail accommodation with mezzanine storage room, together with a maisonette arranged over three upper floors, along with basement accommodation and rear yard. The property is considered to offer potential for reconfiguration, conversion or alternative uses, subject to all necessary consents being obtainable. Interested parties are advised to make their own enquiries with the Local Planning Authority. Queens Road is a main throughfare serving Hastings and provides a varied mix of retail, commercial and residential accommodation. Basement: Under-stairs shower cabinet (decommissioned) and utilities area (working), two reception rooms, split level reception room (with substantial timber work bench) leading to outside courtyard. Ground Floor: Glass shop front with door leading to open plan retail area, rear store room with W.C accessible through retail area and with separate access from maisonette hallway. First Floor Mezzanine: Second portal door to mezzanine room detailed below. First Floor: Bathroom with W.C., reception room and living room with internal door to split level bedroom (on first floor mezzanine). Second Floor Mezzanine: Bathroom with W.C. Second Floor: Kitchen/breakfast room and reception room. Third Floor: Bedroom with double aspect dormers and a glazed door leading to roof terrace. Council Tax band for Basement, 1st, 2nd and 3rd floor Maisonette – Band B. Freehold with Vacant possession
Figures come from Clive Emson's published lot details and Cornerlot's own record of UK auction results. They're calculations, not advice or a valuation: read the legal pack and take professional advice before you bid.