Town & Country · 28 Oct 2026 · in 9 days
Plot adjacent to, 6 The Kilns, Llangwm, Haverfordwest, SA62 4HG
Plot adjacent to, 6 The Kilns, Llangwm, Haverfordwest, SA62 4HG · Wales
LiveLand
- Guide
- £40,000
- Rent a year
- –
- Yield on the guide
- –
- Payback
- –
- Net yield, after buying costs
- 🔒 With access
- Likely to sell for
- 🔒 With access
- Energy rating
- Not published
What it costs to own
The price is only part of it. Every auction house adds a buyer's fee, and you pay stamp duty and a solicitor. Net yield is the rent over all of it.
The cost breakdown and net yield: included with access, £49 a month. Start with a free account.
Create an accountWhat it's likely to sell for
From what comparable lots actually sold for against their guide, in Cornerlot's results.
The likely sale range: included with access, £49 a month. Start with a free account.
Create an accountEnergy rating
Town & Country hasn't published a rating for this lot. Ask for the certificate or check the legal pack: in England and Wales, a commercial property rated F or G can't be let without a registered exemption.
How it compares
Market comparisons: included with access, £49 a month. Start with a free account.
Create an accountHistory
- First listed on Cornerlot 11 Oct 2026.
Town & Country's record
Town & Country's results: included with access, £49 a month. Start with a free account.
Create an accountAbout the lot
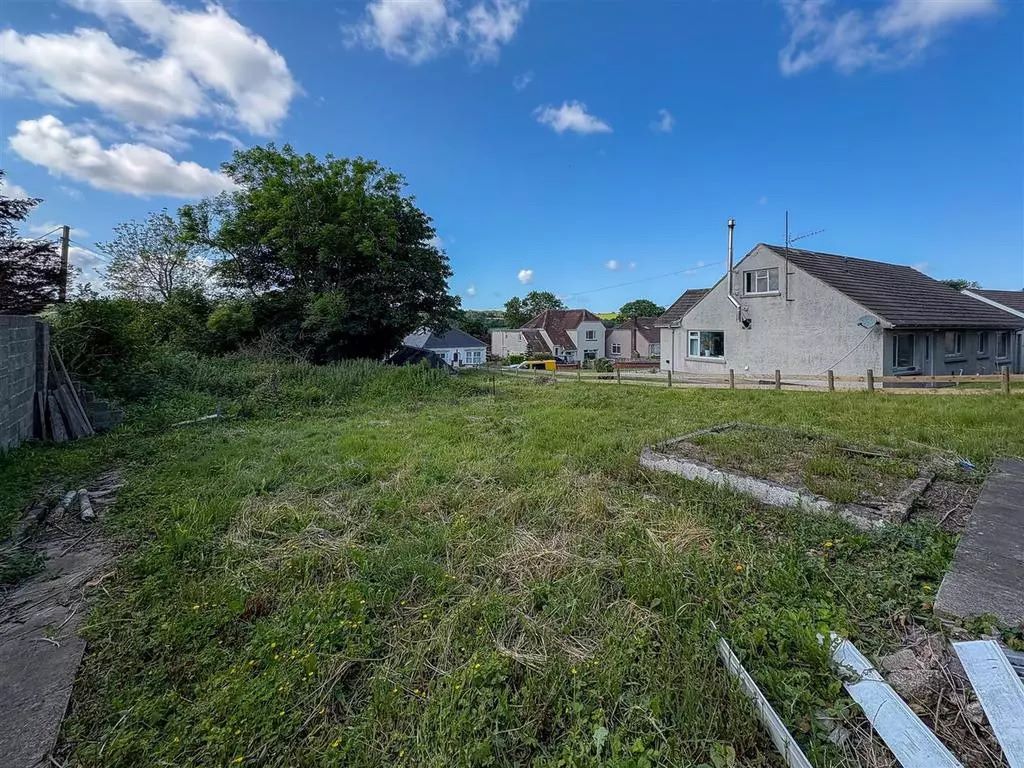
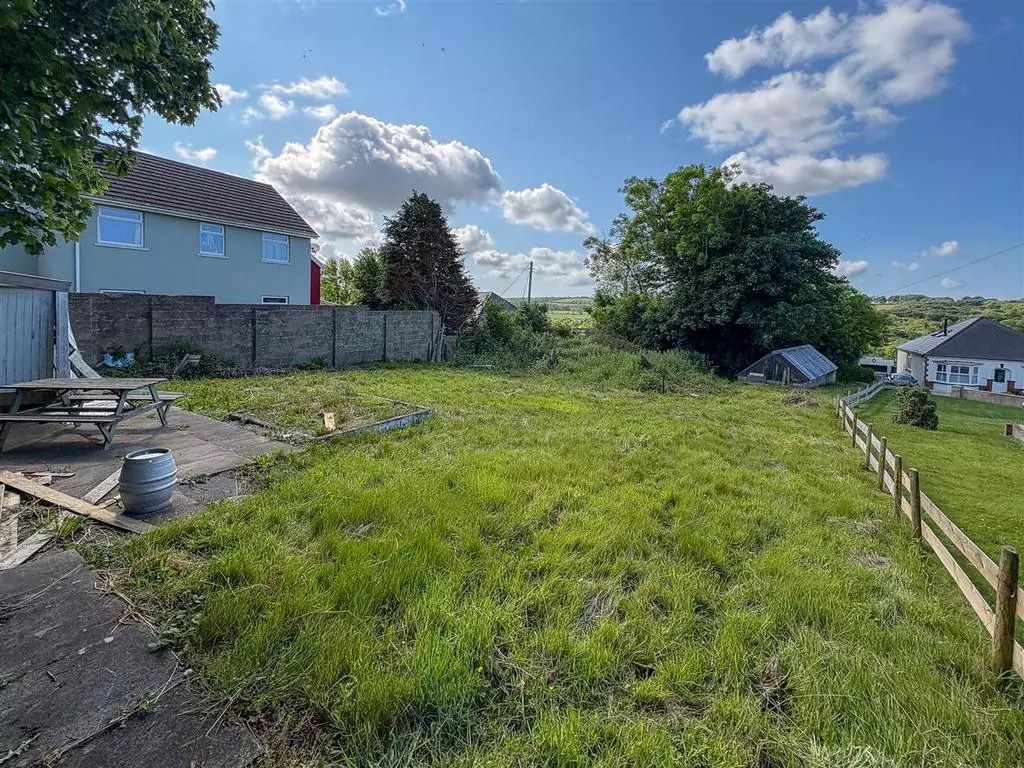
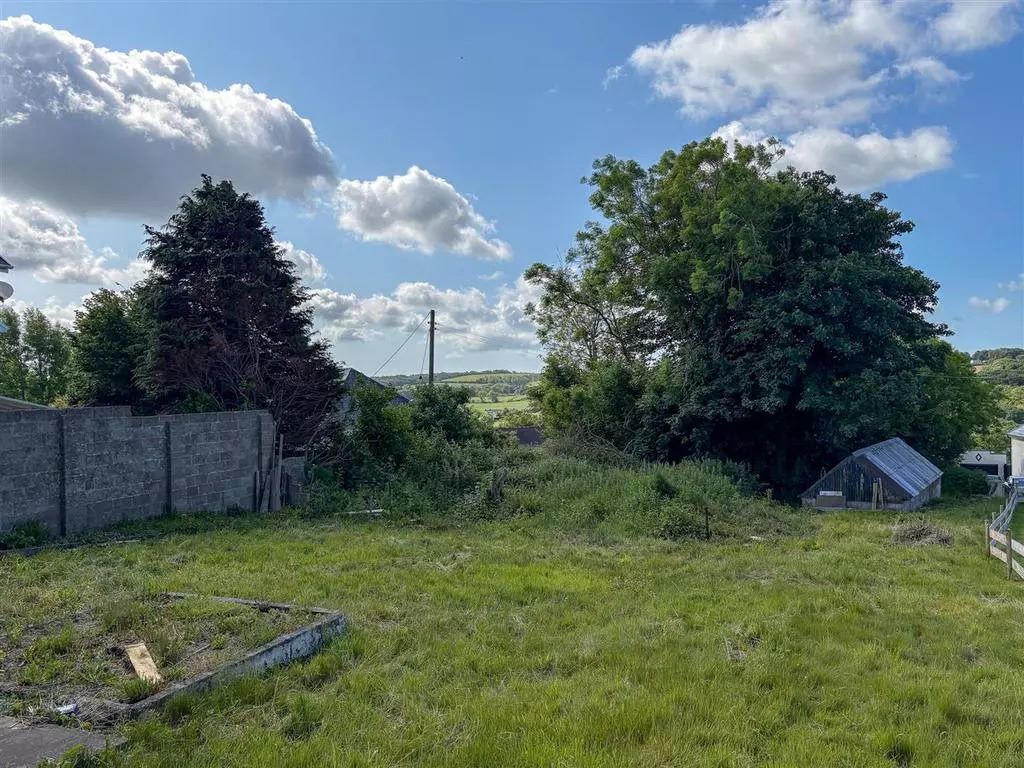
Land lot in Haverfordwest.
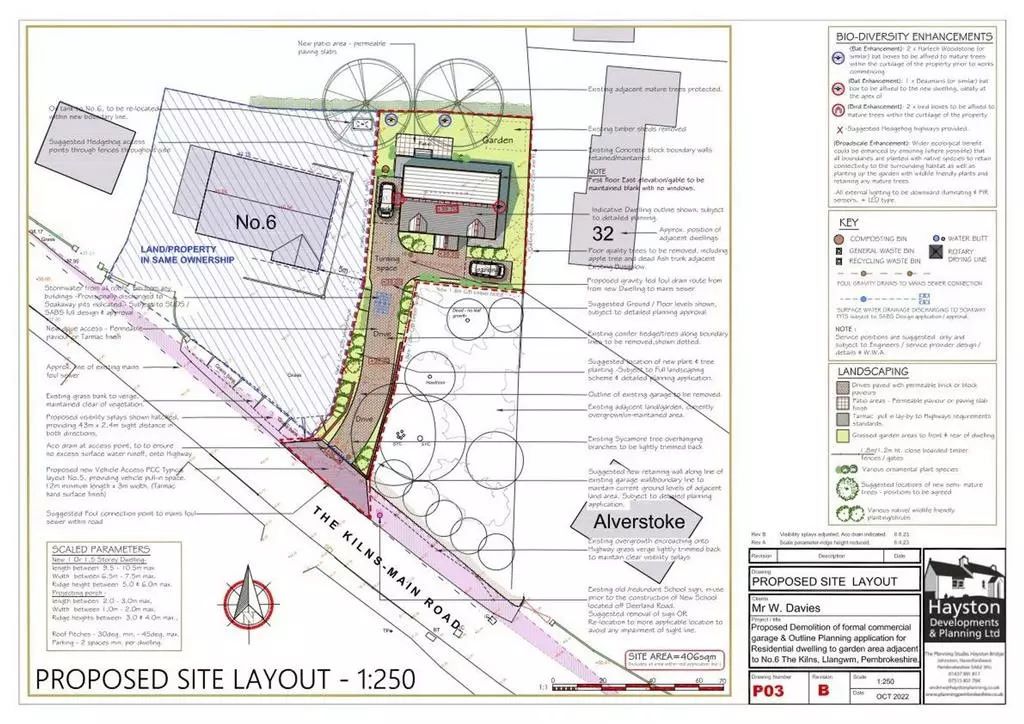
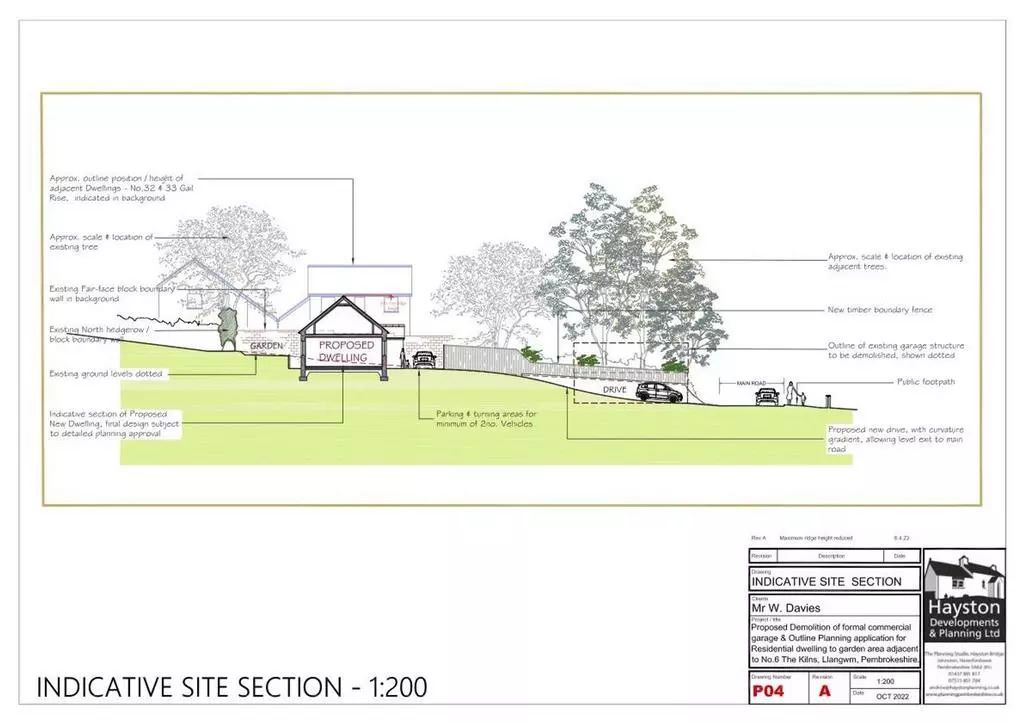
Lot 7. Plot adjacent to, 6 The Kilns, Llangwm, Haverfordwest, SA62 4HG An excellent opportunity to acquire a residential building plot in the highly desirable village of Llangwm, located within easy reach of Haverfordwest and the Cleddau Estuary. The plot forms part of a quiet and established residential area and is ideally positioned for those seeking a peaceful yet well-connected location. Outline planning permission has been granted for the development of a single residential dwelling, following the removal of a former domestic garage/commercial store. The site is surrounded by individually styled homes, offering a unique opportunity for bespoke design with the planning parameters. Rooms Planning Permission Outline planning consent was granted by Pembrokeshire County Council under application reference 23/0057/PA for: “The erection of one residential dwelling with associated car parking and landscaping, following demolition of former commercial/domestic garage.” The dwelling must conform to the following approved maximum dimensions: Main Dwelling: Length: 9.5 – 10.5 metres Width: 6.5 – 7.5 metres Ridge Height: 5 – 6 metres Porch (if applicable): Length: 2 – 3 metres Width: 1 –…
Figures come from Town & Country's published lot details and Cornerlot's own record of UK auction results. They're calculations, not advice or a valuation: read the legal pack and take professional advice before you bid.