BTG Eddisons · 28 Oct 2026 · in 9 days
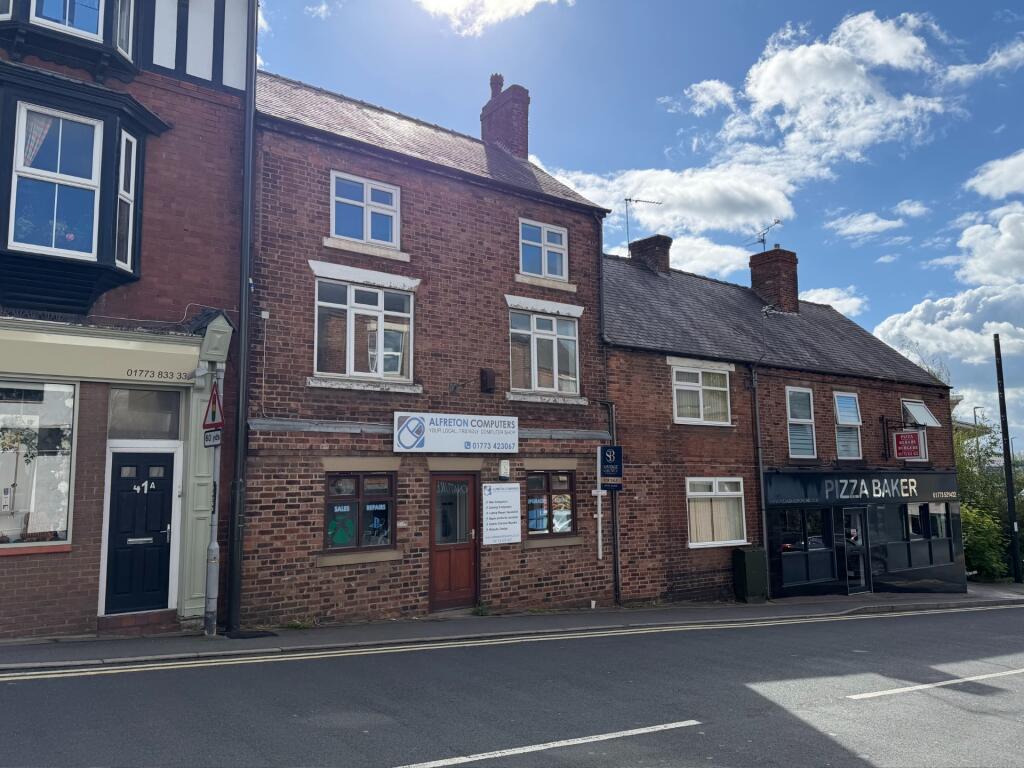
A mixed use investment property, shop with two adjoining flats
43 King Street, Alfreton, Derbyshire DE55 7BY · East Midlands
LiveMixed-useFreeholdVacant
- Guide
- £137,500
- Rent a year
- ≈£3,300est.
- Yield on the guide
- ≈2.4%est.
- Payback
- ≈42 yrs
- Net yield, after buying costs
- 🔒 With access
- Likely to sell for
- 🔒 With access
- Energy rating
- C
- Size
- 188 sq ft
What it costs to own
The price is only part of it. Every auction house adds a buyer's fee, and you pay stamp duty and a solicitor. Net yield is the rent over all of it.
The cost breakdown and net yield: included with access, £49 a month. Start with a free account.
Create an accountWhat it's likely to sell for
From what comparable lots actually sold for against their guide, in Cornerlot's results.
The likely sale range: included with access, £49 a month. Start with a free account.
Create an accountEnergy rating
- A
- B
- C
- D
- E
- F
- G
C from the government EPC register, lodged 19 Jan 2021 (certificate 8951-4660-1587-6034-3371). Meets today's minimum for letting commercial property in England and Wales (E or better).
How it compares
Market comparisons: included with access, £49 a month. Start with a free account.
Create an accountHistory
- First listed on Cornerlot 11 Oct 2026.
BTG Eddisons' record
BTG Eddisons' results: included with access, £49 a month. Start with a free account.
Create an accountAbout the lot
Freehold mixed use lot in Alfreton. Offered vacant, so there's no income from day one.
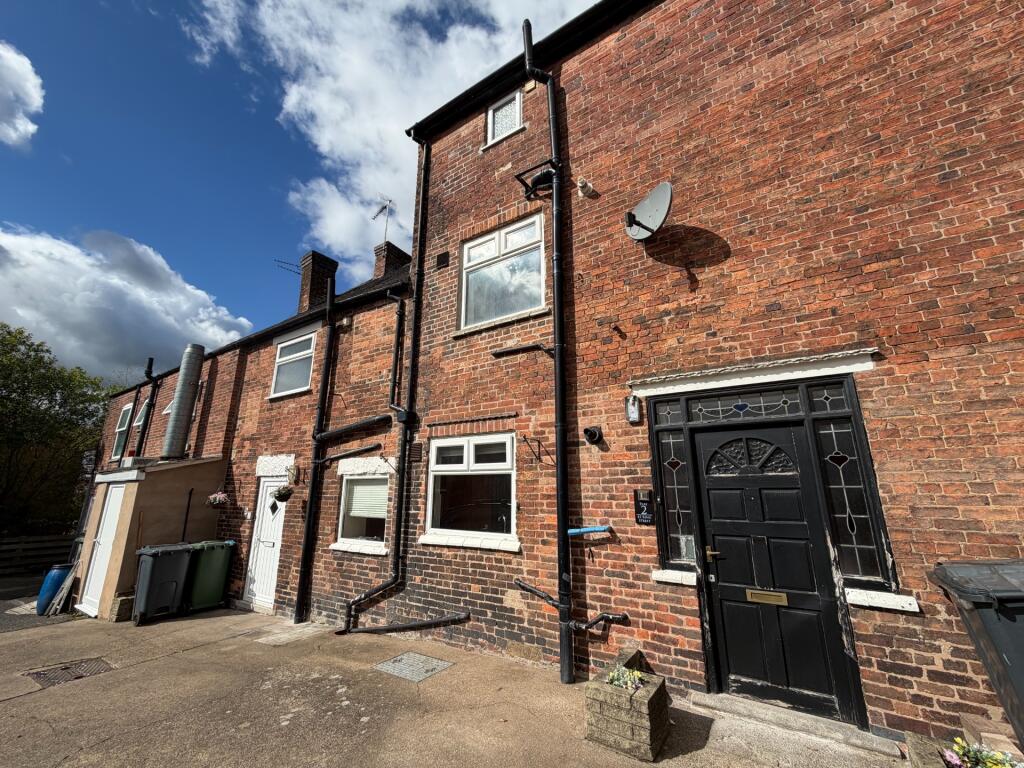
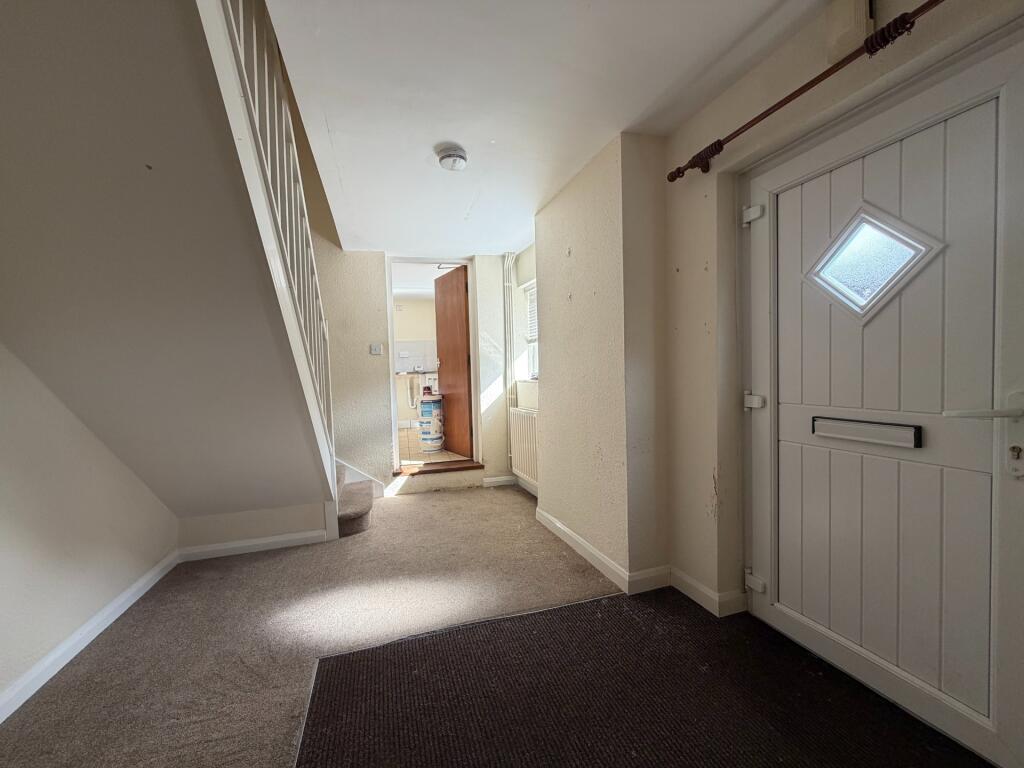
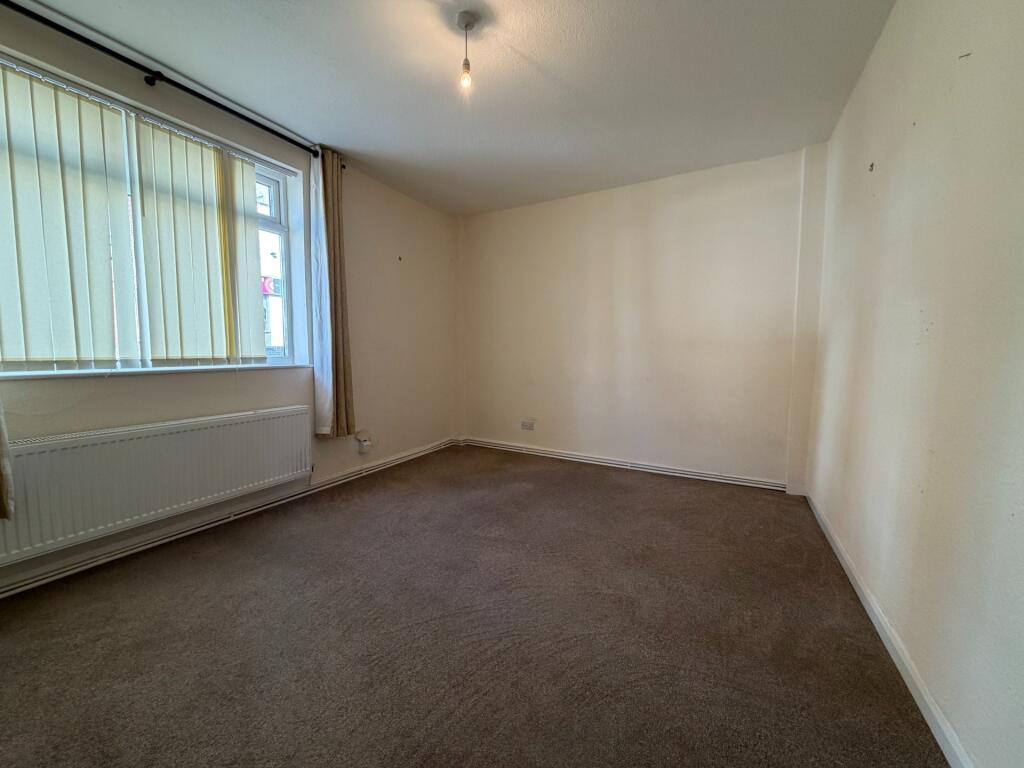
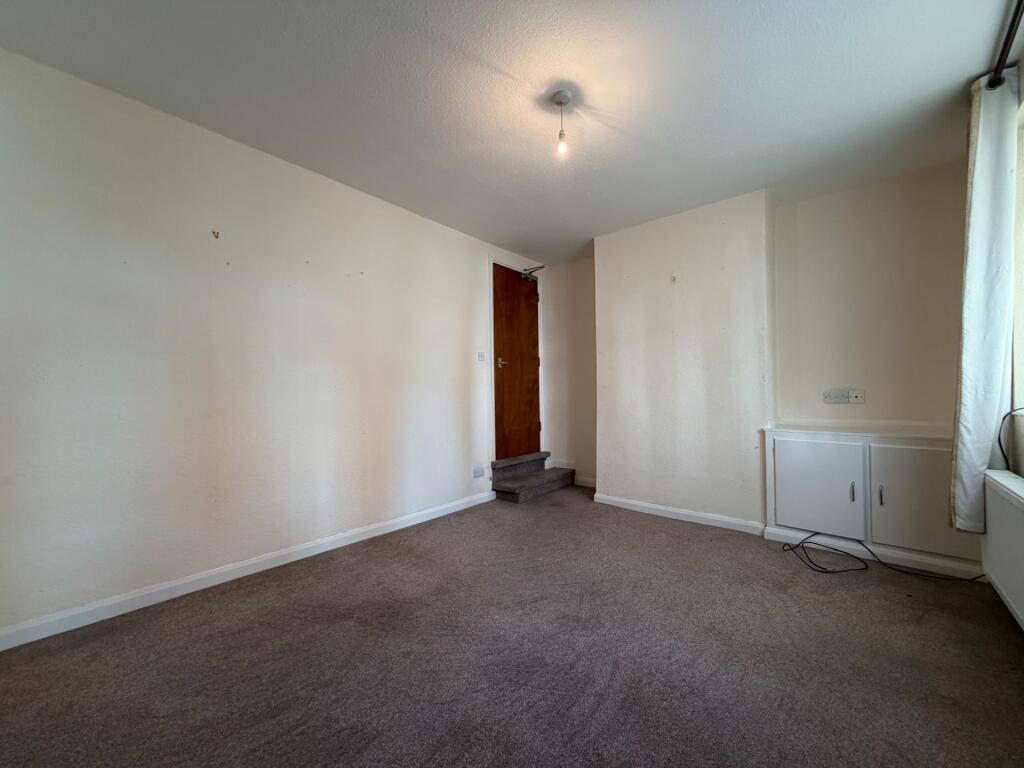
Lot 251, Mixed Use. A mixed use investment property, shop with two adjoining flats. A characterful property with a spacious two bedroomed flat arranged over three floors & a one bedroomed two storey flat. Situated on the A61 in the heart of the market town of Alfreton close to all local amenities. There is easy access to the Alfreton Train Station, the A38 & M1 junction 28 is close by. EPC Rating: C C D. ***POTENTIAL HIGH YIELDING FREEHOLD INVESTMENT*** Situated within a busy trading position in the heart of Alfreton, is a superb mixed use investment property with accommodation arranged over three floors. The property is offered for sale with immediate vacant possession and in brief comprises: a characterful ground floor lock up sales shop and a spacious two bedroomed flat arranged over three floors and a one bedroomed two storey flat, both having a well-appointed accommodation. Situated on the A61 in the heart of the market town of Alfreton close to all local amenities. There is easy access to the Alfreton Train Station, the A38 & M1 junction 28 is close by. Occupancy: Vacant possession upon completion. Accommodation: Sales Shop: 3.81m x 3.57m (12'6" x 11'8") A ground floor sales shop totalling 188 square feet (17.46 square metres) comprising a prominent main road position on the busy A61. Thirty minute limited free parking opposite with ample car parking within the town. Storeroom: 2.86m x 1.35m (9'4" x 4'5") WC Off Containing a low flush WC and wash hand basin. Flat 1 - Entrance Hall: 4.13m x 2.58m (13'6" x 8'5") UPVc entrance door, double panelled radiator, UPVc double glazed window and smoke detector. Lounge: 4.56m x 3.34m (14'11" x 10'11") Double panelled radiator, UPVc double glazed window and cupboard housing utility meters. Kitchen: 3.36m x 2.76m (11' x 9') Tiled flooring, stainless steel sink and drainer, a range of wall and base units chrome handles, UPVc double glazed window, wall mounted Baxi boiler, appliance space, fluorescent lighting, wireless thermostat, inset hob and oven with stainless steel extractor hood over. Stairs Leading To The First Floor: Bedroom 1: 4.61m x 3.37m (15'1" x 11') UPVc double glazed window, ceiling light point and single panelled radiator. Shower Room: 3.23m x 1.55m (10'7" x 5'1") Pedestal wash hand basin, low WC, glazed shower cubicle with sliding door and mixer bar shower, extractor fan, single panelled radiator, UPVc double glazed window and shaving point. Flat 2 - Entrance Hall: 1.87m x 1.43m (6'1" x 4'8") Wood panelling to walls, picture rail, radiator and door to: Cellar: 2.07m x 1.82m (6'9" x 5'11") Dog leg stairs: Rise to first floor landing with wood panelling to walls and opaque UPVc double glazed window. Dining Kitchen: 5.93m x 2.82m (19'5" x 9'3") Containing a range of white fronted wall and base units with silver handles, splashback tiling to the black granite effect work tops, stainless steel bowl and a quarter sink unit with drainer and mixer tap, appliance spaces, stainless steel gas hob,…
Figures come from BTG Eddisons' published lot details and Cornerlot's own record of UK auction results. They're calculations, not advice or a valuation: read the legal pack and take professional advice before you bid.