BTG Eddisons · 28 Oct 2026 · in 9 days
Substantial former care home with significant development potential (STP)
Colebrook Manor, Former Care Home, Plymouth, Devon PL7 4DZ · South West
LiveOtherFreeholdVacant
- Guide
- £800,000
- Rent a year
- ≈£37,600est.
- Yield on the guide
- ≈4.7%est.
- Payback
- ≈21 yrs
- Net yield, after buying costs
- 🔒 With access
- Likely to sell for
- 🔒 With access
- Energy rating
- B
- Size
- 2,452 sq ft
What it costs to own
The price is only part of it. Every auction house adds a buyer's fee, and you pay stamp duty and a solicitor. Net yield is the rent over all of it.
The cost breakdown and net yield: included with access, £49 a month. Start with a free account.
Create an accountWhat it's likely to sell for
From what comparable lots actually sold for against their guide, in Cornerlot's results.
The likely sale range: included with access, £49 a month. Start with a free account.
Create an accountEnergy rating
- A
- B
- C
- D
- E
- F
- G
B as stated in the lot details. Check the certificate in the legal pack. Meets today's minimum for letting commercial property in England and Wales (E or better).
How it compares
Market comparisons: included with access, £49 a month. Start with a free account.
Create an accountHistory
- First listed on Cornerlot 11 Oct 2026.
- Guide raised from £700,000 to £800,000.
BTG Eddisons' record
BTG Eddisons' results: included with access, £49 a month. Start with a free account.
Create an accountAbout the lot
Leasehold commercial lot in Plymouth. Offered vacant, so there's no income from day one.
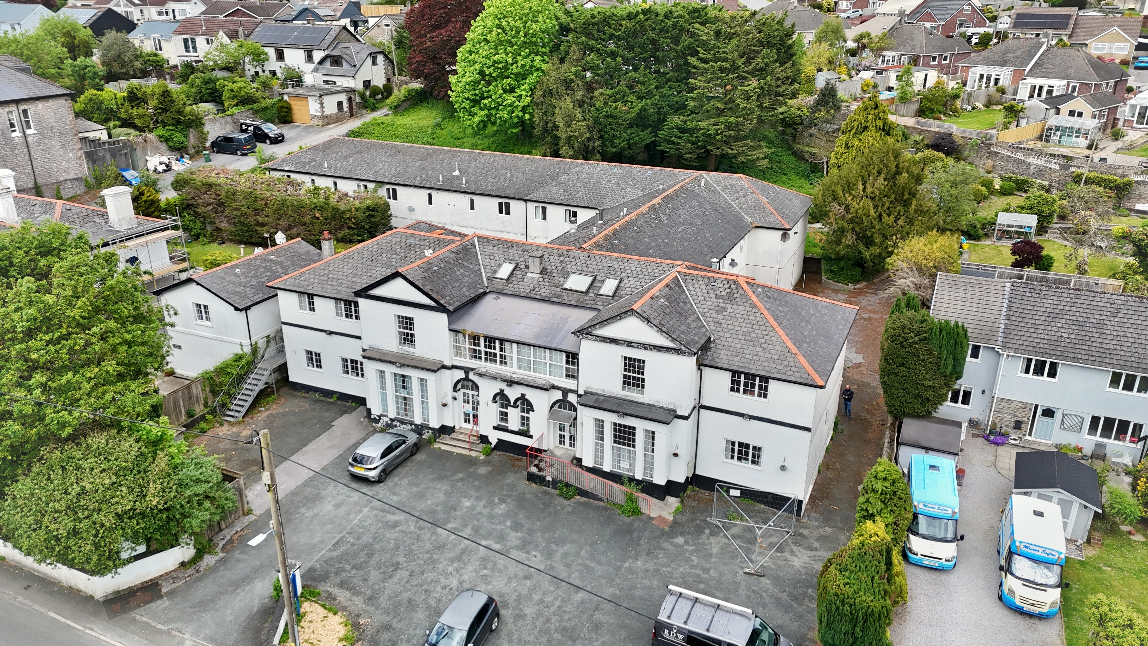
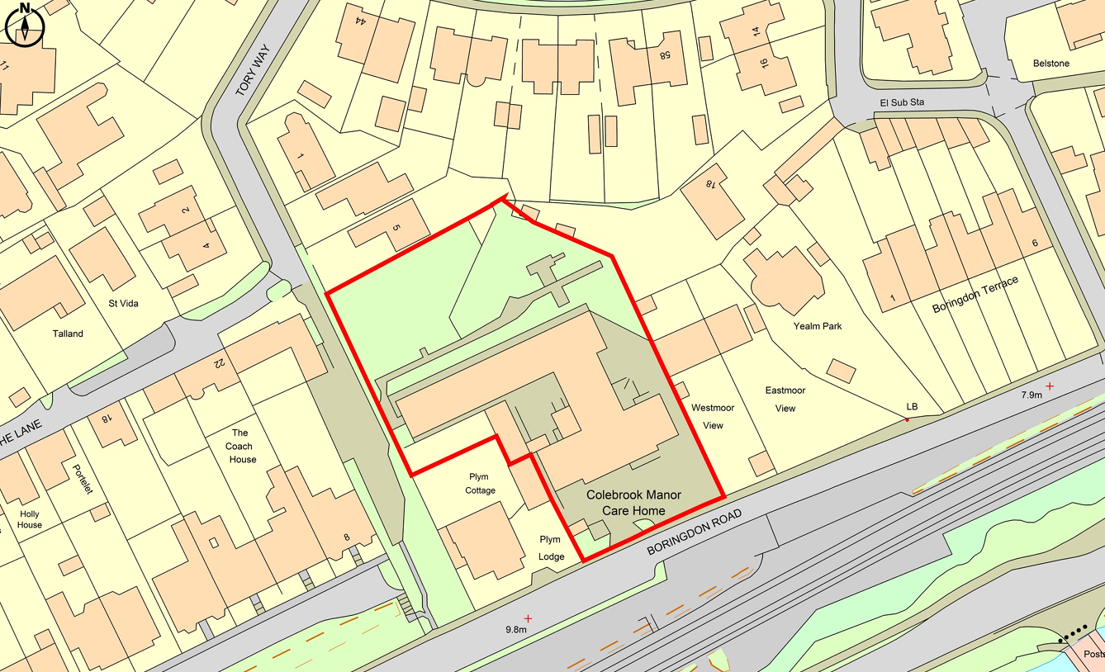
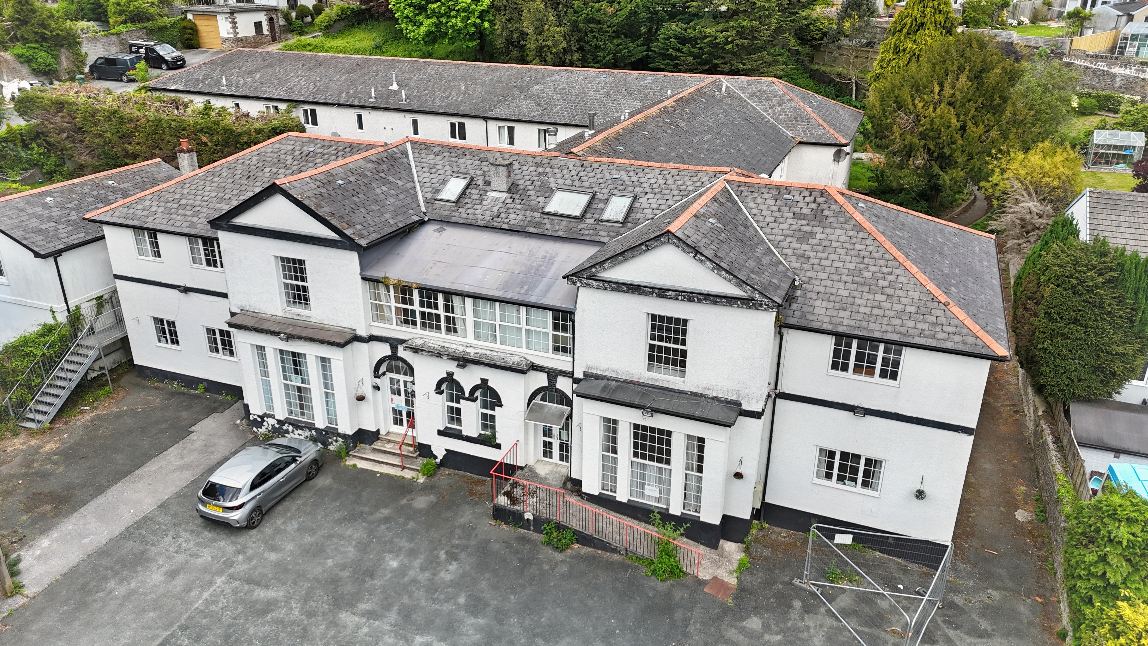
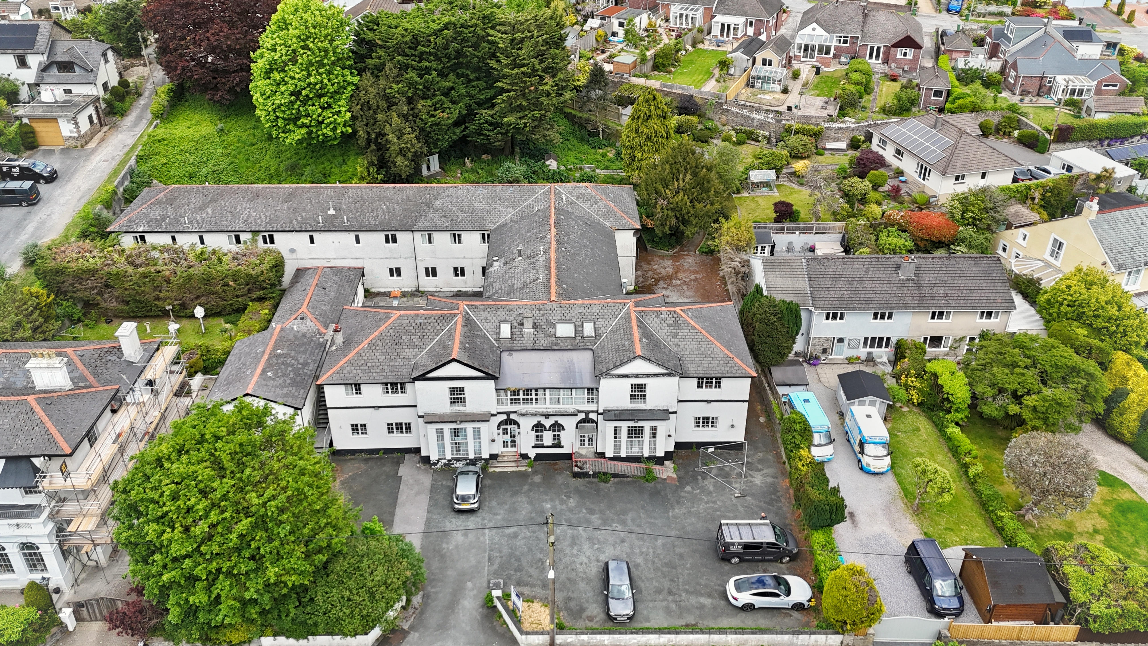
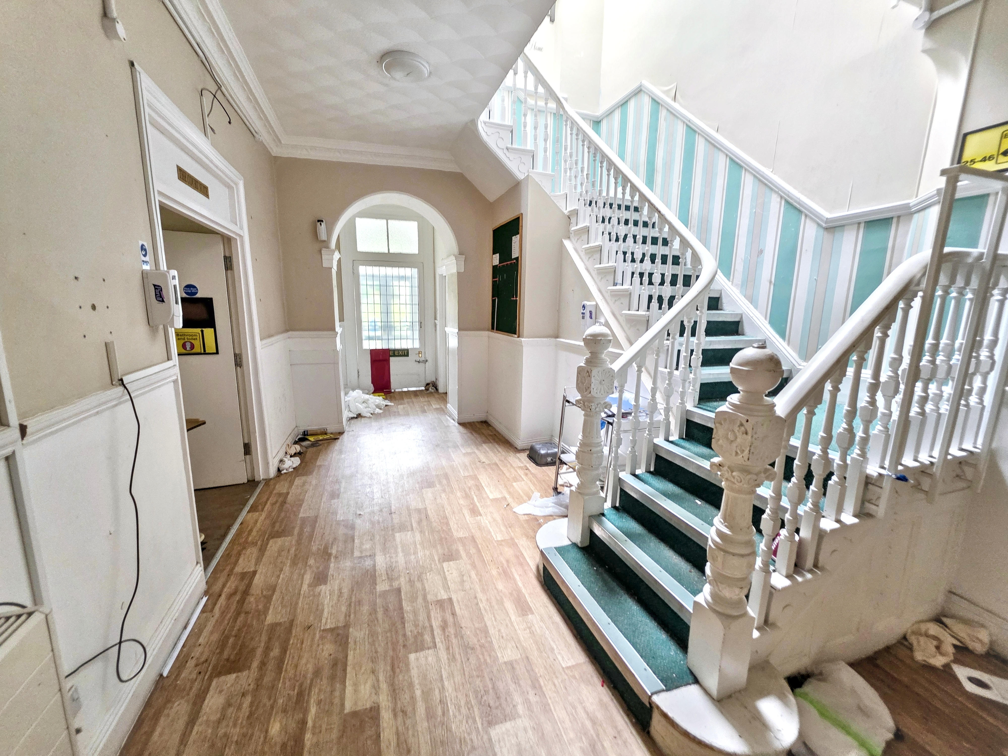
Lot 160, Commercial Development. Substantial former care home with significant development potential (STP). Plot size 0.869 acres. 3 floors totalling approximately 1,849 sq m / 19,900 sq ft of accommodation. 46 bedrooms across ground and first floors, many with en-suite facilities. Lower ground floor with commercial kitchen, laundry, hair salon, offices and storage. 5-person passenger lift serving all floors. L1 fire detection system throughout. Suitable for a range of alternative uses including residential conversion, HMO, hotel/hospitality or supported living (STP). EPC Rating: B. A substantial and versatile former care home offering considerable development potential. Suitable for a variety of alternative uses, subject to any necessary planning consents. Could be reinstated as a care home – all core infrastructure and fixtures remain in situ. Occupying a commanding position set back from Boringdon Road in the established residential suburb of Plympton, the property provides an exceptional opportunity for developers, investors and operators. The property is understood to have originated as a pair of semi-detached Victorian dwellings, with evidence of their existence on local mapping from 1884–1905. The two dwellings were subsequently combined and extensively altered and extended during the 1990s, when the property was converted into a residential care home. A further addition to the north-west corner was completed circa 1996. The building is not listed and falls outside the Plympton St Maurice Conservation Area. Occupancy: Vacant possession upon completion. Accommodation: Lower ground floor Approx. 2,452 sq. ft. The lower ground floor provides the operational support areas for the former care home and includes two commercial-style kitchens, a utility room, laundry room, reception room, WC, office and multiple storage rooms. This level benefits from direct external access and could lend itself to a range of ancillary or commercial uses as part of a wider redevelopment. Ground floor Approx. 9,245 sq. ft. The ground floor accommodates 24 bedrooms, the majority within the later extensions to the side and rear of the original building, with most served by en-suite shower rooms. Communal facilities include a residents’ lounge, separate dining room, conservatory, reception room, activities room, waiting room, nurses’ office, treatment room, managers’ office and admin office. WC facilities are provided at intervals throughout. First floor Approx. 8,202 sq. ft. The first floor provides a further 22 bedrooms, again predominantly en-suite, together with a residents’ lounge, first floor kitchen, bathroom, nurses’ office, treatment room, sluice room, communal bathroom and linen/landing storage. A master bedroom suite and multiple larger rooms are also located on this level. Access between floors is via the existing passenger lift. Outside The property is set back from Boringdon Road with a tarmac forecourt providing parking to the front for approximately…
Figures come from BTG Eddisons' published lot details and Cornerlot's own record of UK auction results. They're calculations, not advice or a valuation: read the legal pack and take professional advice before you bid.